

Passivhaus Ventilation: How MVHR Delivers Comfort, Silence and Efficiency
A Passivhaus is usually described by its insulation, but the standard really rests on air. Seal a building to Passivhaus levels and ventilation stops being optional — it becomes the system that keeps the house healthy, comfortable and efficient. Get it right and occupants never think about it. Get it wrong and it's the first thing they notice.
The five principles — and where ventilation fits
Passivhaus design rests on five principles: generous insulation, high-performance windows, thermal-bridge-free detailing, an airtight envelope, and mechanical ventilation with heat recovery (MVHR). The first four keep heat in. The fifth makes that possible without sacrificing air quality — and without throwing away the warmth the other four worked so hard to keep.
The numbers behind the standard
Passivhaus is a performance standard, so its ventilation targets are explicit. The headline figures designers work to:
Add the space-heating limit of 15 kWh/(m²·a) — or a peak heating load of 10 W/m² — and it's clear how much depends on ventilation. The air in each room is replaced every few hours; if that air weren't pre-warmed by heat recovery, the entire heating budget would disappear out of the extract.
Criteria are set and periodically revised by the Passive House Institute. Always design to the current criteria and your project's PHPP model.
Comfort is a design criterion, not a by-product
Passivhaus doesn't only count kilowatt-hours. It sets comfort expectations too: supply air should arrive at a comfortable temperature (at least 16.5 °C, even on cold days), air movement where people sit and sleep should be imperceptible, and the system should be inaudible in the rooms where people rest.
That makes the terminal — the point where air enters the room — a comfort component. Its job is to introduce fresh air quietly and spread it across the ceiling, so it mixes with room air before it reaches anyone below.
Designing a Passivhaus ventilation layout
- Size airflow from occupancy and room use — around 30 m³/h per person is a common starting point — then check it against the extract needed from wet rooms and model it in PHPP.
- Keep the unit inside the thermal envelope where possible, with short, well-insulated runs for the cold intake and exhaust ducts.
- Protect the airtight layer. A service void below the airtight membrane lets duct runs and terminals sit in the ceiling without puncturing it.
- Plan transfer paths — door undercuts or acoustic transfer grilles — so air can move from supply rooms to extract rooms.
- Stop cross-talk between rooms with attenuation in the duct network and acoustic plenum boxes at terminals.
- Commission carefully — measure and balance every terminal, and record the flows for the certifier.
Why terminal choice matters more in a Passivhaus
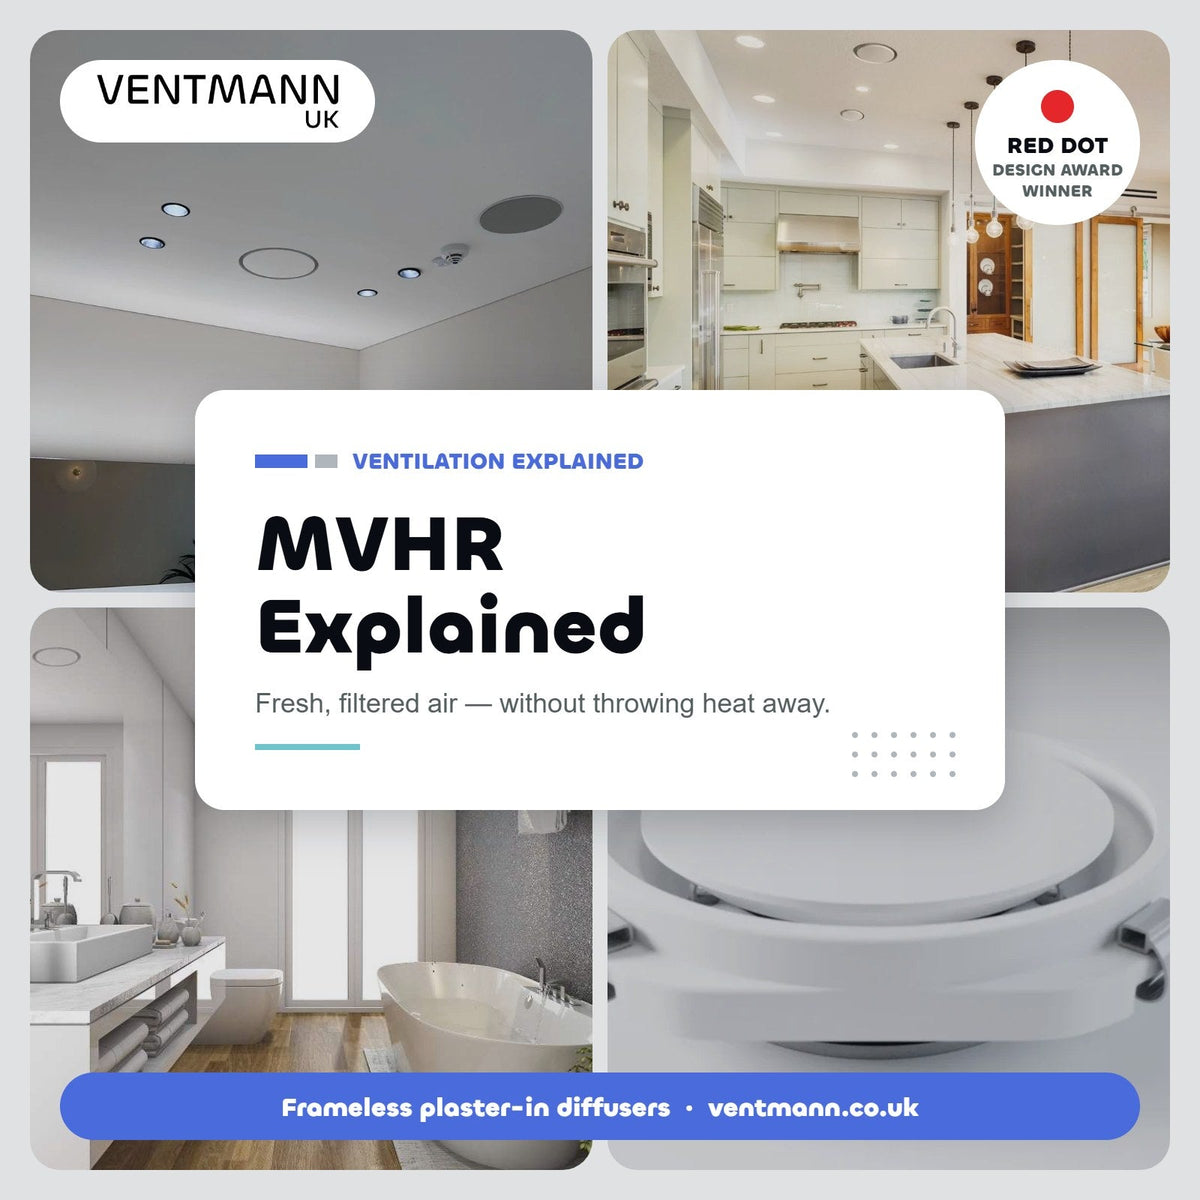
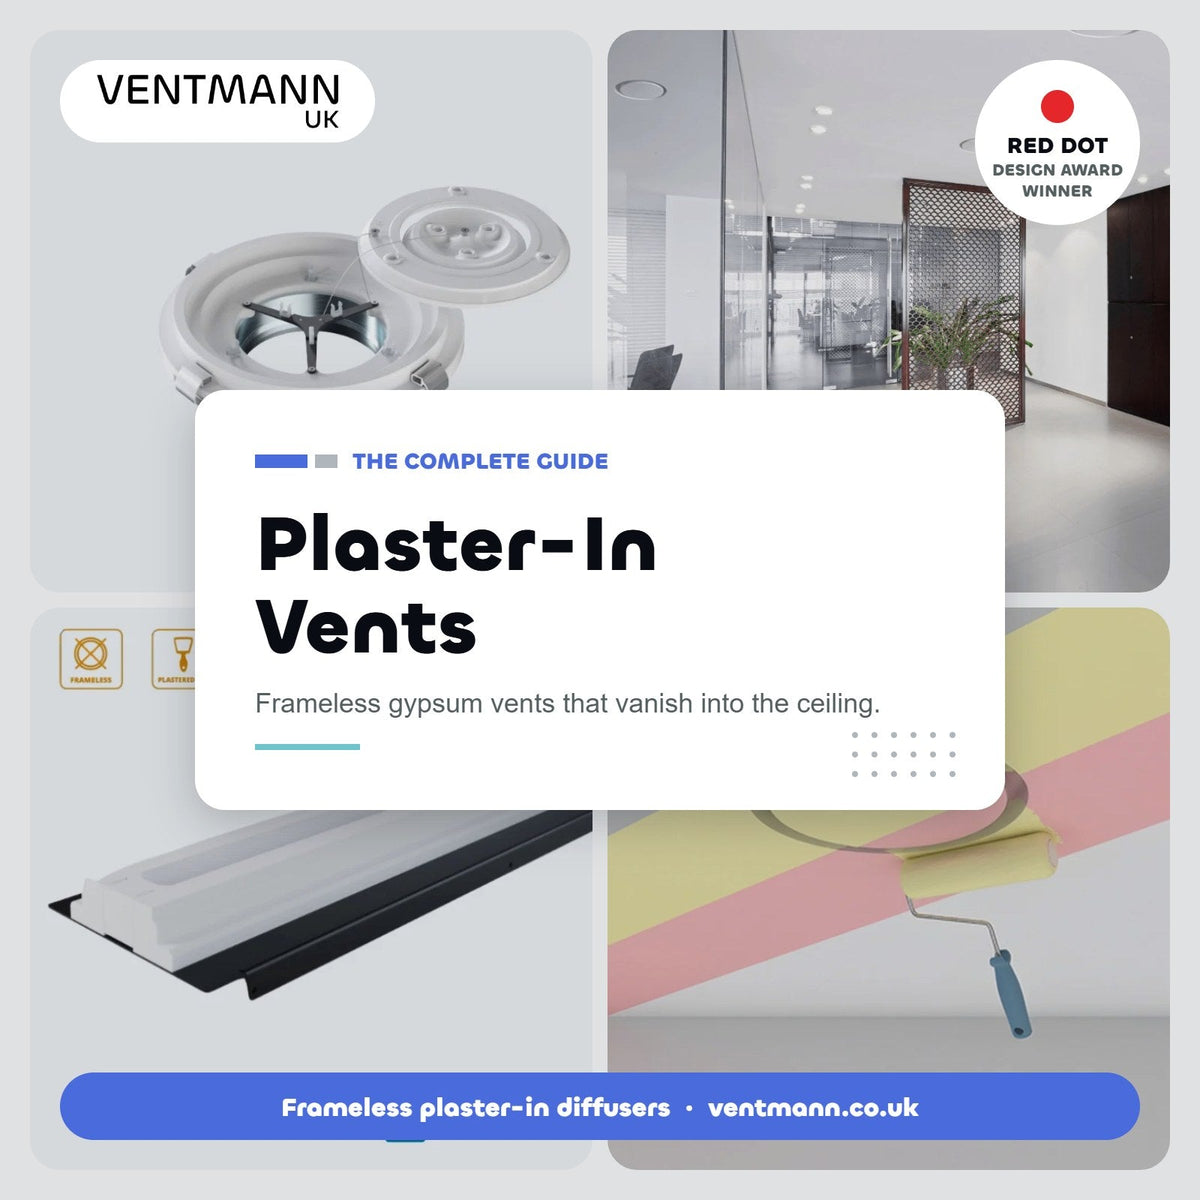
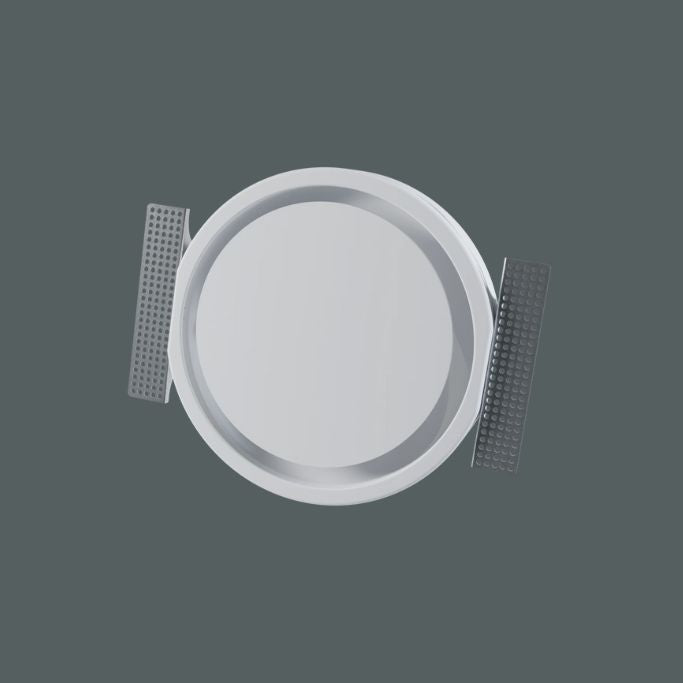
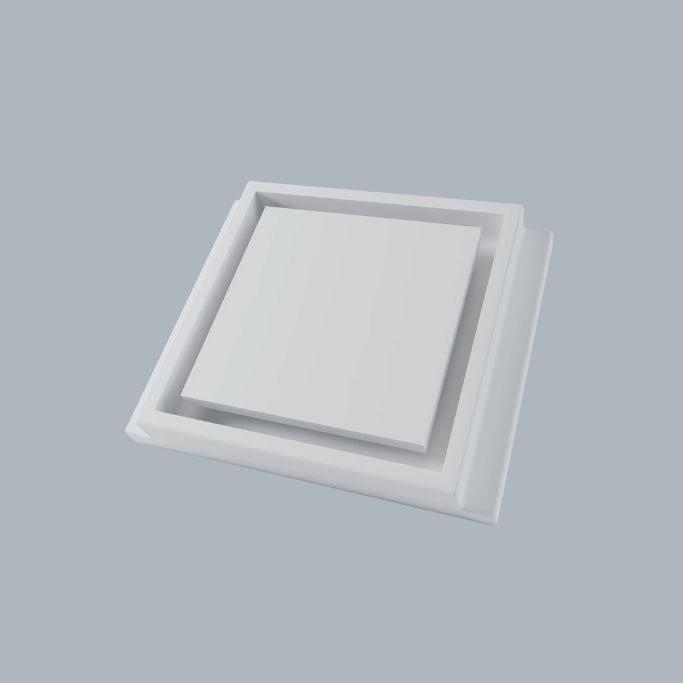
Passivhaus interiors tend toward calm, minimal surfaces — deep reveals, clean ceilings, considered light. A ring of plastic valve in every room cuts against that. Frameless plaster-in diffusers made from gypsum resolve it: they're skimmed into the plasterboard and painted with the ceiling, leaving only a slot.
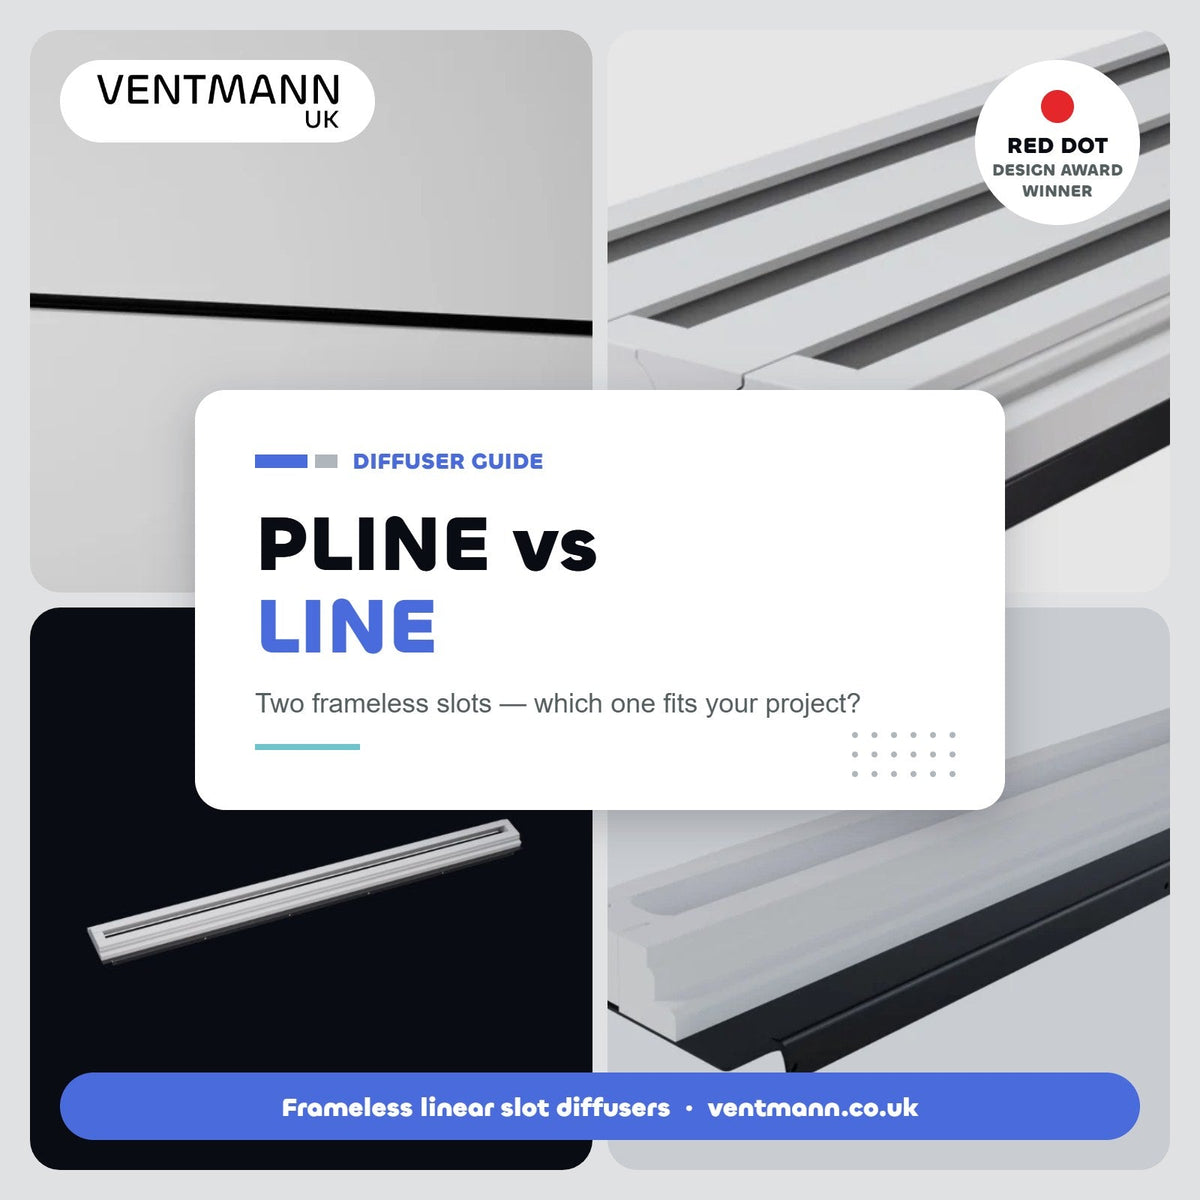
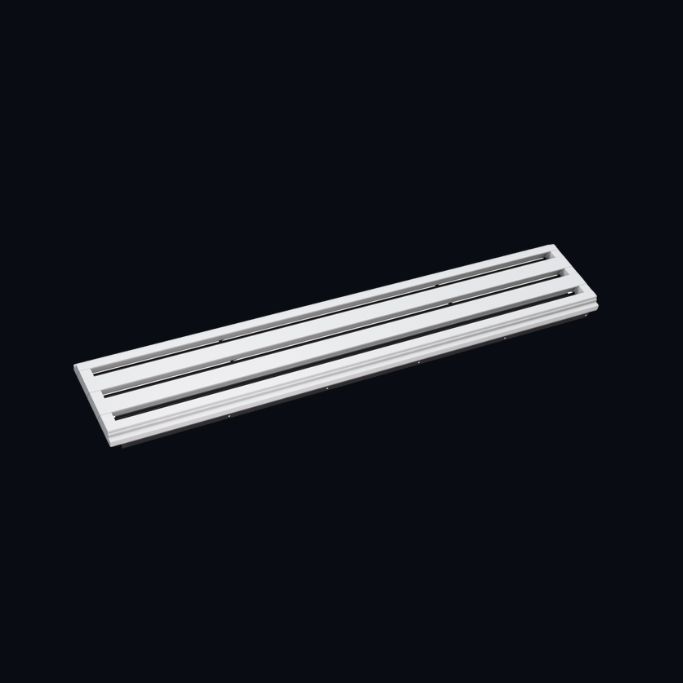
Beneath the surface they do the comfort work. Ventmann diffusers are designed around the Coandă effect, so supply air attaches to the ceiling and spreads before descending. Published airflow, noise and pressure-drop data feed straight into ventilation design and PHPP, and spigot sizes from 100 mm to 200 mm match typical Passivhaus duct runs. See the Performance Circle and Line diffusers.
Quick answers
Do you need MVHR to build a Passivhaus?
In the UK climate, effectively yes. At Passivhaus airtightness, natural ventilation can't deliver both good air quality and the heating limit, so certified homes almost always use MVHR.
Can you open the windows in a Passivhaus?
Yes. Windows open normally — MVHR simply means you don't need to for fresh air. Opening windows for summer purge ventilation is often part of the overheating strategy.
Are plaster-in diffusers suitable for Passivhaus projects?
Yes. They connect to standard duct sizes, sit below the airtight layer like any terminal, and come with the technical data needed for design and commissioning.
Passivhaus performance. Invisible terminals.
Send us your plans and we'll size every terminal on the system — free airflow calculations, published technical data, Revit BIM objects and frameless gypsum diffusers delivered next-day across the UK.
Get Free Airflow Calculations Open the Product Selector
Call 01283 240025 · Email sales@ventmann.co.uk