



Ventilation Grilles for Healthcare: Cleanability, Access and Where They Belong
Healthcare ventilation is specified against infection control, cleanability and access long before anyone talks about how it looks. That makes it the sector where frameless gypsum diffusers are most often ruled out — sometimes rightly, often by assumption. This is where they fit, where they do not, and the questions an infection control team will ask you.
The short version
Clinical spaces are specialised. Operating theatres, isolation rooms and other critical ventilation areas are governed by dedicated guidance and are not a place for an architectural terminal.
Non-clinical healthcare space is the opportunity. Reception, waiting areas, consulting rooms, corridors, offices, private patient rooms and wellbeing spaces are ordinary buildings with a healthcare address.
Specify against the actual requirement, not against "it's a hospital". Ask what the cleaning regime is, what access is needed, and what the pressure regime is — then decide.
Start by splitting the estate
A healthcare building is not one ventilation problem. Treating it as one is how projects end up with either inappropriate terminals in critical areas or stainless grilles in a private GP waiting room.
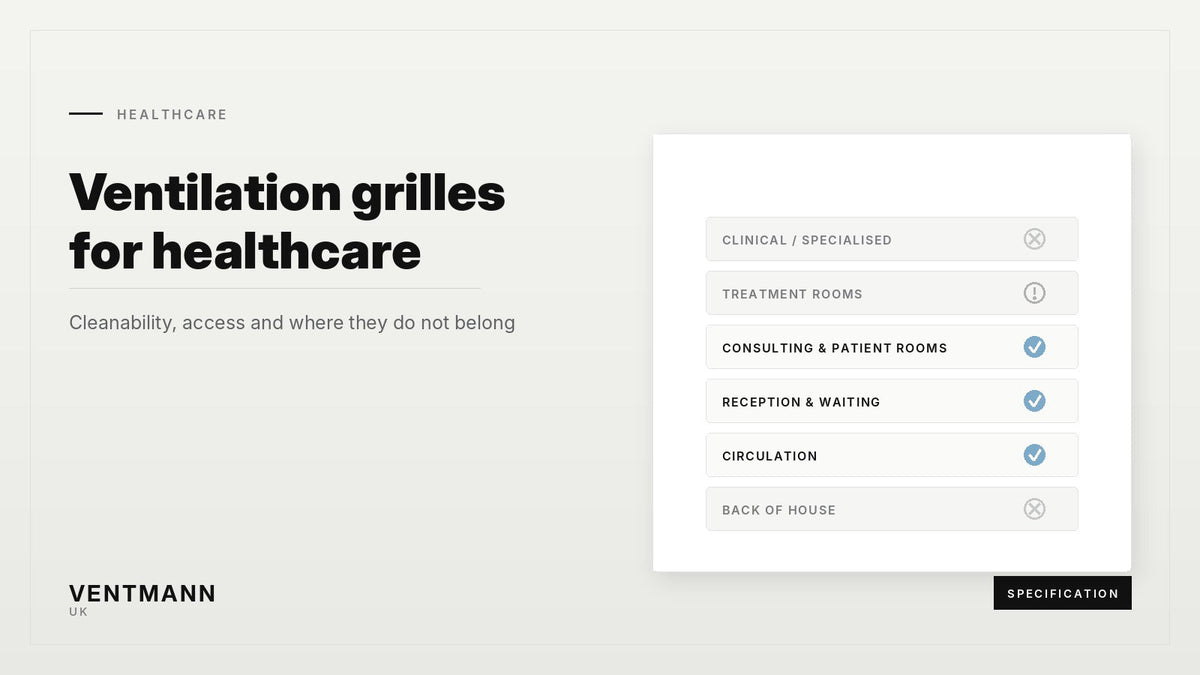
| Space | Governing concern | Architectural terminals? |
|---|---|---|
| Operating theatres, ultraclean suites | Specialised ventilation, validated performance | No — purpose-designed systems only |
| Isolation and infectious disease rooms | Pressure regime, containment, validation | No |
| Treatment and procedure rooms | Air change rates, cleanability, washdown | Usually not — review case by case |
| Consulting and examination rooms | Acoustic privacy, comfort, wipe-clean surfaces | Often yes |
| Patient bedrooms, private wards | Noise, comfort, calm environment | Often yes |
| Reception, waiting, atria | Comfort, appearance, acoustics | Yes |
| Corridors and circulation | Cost, robustness | Yes, or conventional grilles |
| Staff rooms, offices, admin | Same as any office | Yes |
| Plant, stores, back of house | Cost | No — use metal grilles |
Always check the project's own ventilation strategy and the current Health Technical Memorandum guidance that applies to the space in question. Where a space falls under specialised ventilation requirements, those requirements decide the terminal — not aesthetics, and not this article.
The four questions an infection control team will ask
1. Can it be cleaned?
A frameless gypsum diffuser presents a painted, flush surface continuous with the ceiling. There is no frame, no bead, no louvre blade and no screw head — which is to say, far fewer places for dust and soil to collect than a conventional multi-blade grille. It is cleaned the way the ceiling around it is cleaned.
Where the regime involves repeated wet wiping with disinfectant, specify a paint system suited to that: a durable scrubbable finish rather than a contract matt. This is a decorating specification question, not a product question, and it is worth settling early. Our decorating guide covers how to paint these terminals without closing up the slot.
2. Can it be accessed?
Plaster-in diffusers are fixed; the plenum and ductwork behind them are accessed from the ceiling void as normal. If the regime requires the terminal face itself to be removed for inspection or cleaning on a schedule, say so at design stage — and consider the magnetic Art frameless grille, whose face lifts off on industrial magnets with no tools and no visible fixings, or a conventional metal grille.
3. Does it affect the pressure regime?
The terminal does not set the pressure regime; the system does. But in any space with a required pressure differential, every component including the terminal and plenum must be accounted for in the design and in commissioning. Where a space has a validated pressure regime, use terminals specified for that duty.
4. Does it shed anything?
Once jointed, sanded and painted, a gypsum composite diffuser is a sealed painted surface no different in that respect from the plasterboard ceiling it sits in. The relevant risk is during construction — dust and jointing debris entering the slot and ending up in the system. Mask the apertures from first fix to final clean. It is in the installation guidance and it matters more in healthcare than anywhere else.
Why it is worth the conversation
The clinical argument for a calm environment is well established, and the ceiling is the surface a patient lying in a bed looks at for hours. In private patient rooms, mental health settings, paediatrics, oncology day units, maternity and palliative care, removing visible services from that surface is not decoration — it is part of the environment the clinical brief asks for.
The same applies to acoustic privacy in consulting rooms, where crosstalk through shared ductwork is a genuine confidentiality issue. A GTG acoustic plenum box with a foam insert, separate branches per room and an inline foam damper upstream address that far better than a bare grille into a shared plenum.
Specification shortlist for non-clinical healthcare space
| Application | Terminal | Plenum |
|---|---|---|
| Consulting room supply | Performance Line, low face velocity | GTG acoustic |
| Patient bedroom supply | Performance Line, perforated deflector | GTG acoustic |
| Bedroom or clinical room extract | Line | GTG or VTBOX to suit entry |
| Corridor supply | Performance Circle | None required |
| Reception and waiting, high ceiling | Performance Line, fewer slots for throw | GTG or VTBOX |
| Cold roof or unconditioned void above | Any of the above | VTBOX insulated |
| Access hatch or service panel in a clean finish | Art frameless grille, magnetic | Art plenum |
Buildability on a live estate
Most healthcare work is refurbishment inside a working building, in short possessions, often overnight. Two consequences:
- Plaster-in terminals need the ceiling open and a wet trade on site. Jointing and painting add drying time to a possession. On a tight overnight decant that may decide the answer on its own — a screw-in metal grille goes in and the ward reopens.
- Where the ceiling is already coming out, the incremental cost and time of an architectural terminal is small, because the plasterer and decorator are already there. That is the moment to specify it.
Lead times: standard diffusers and plenum boxes despatch next business day on orders placed before 11:00 am. Bespoke Art grilles are 4–6 weeks.
Common questions
Are gypsum diffusers suitable for clinical areas?
Not for specialised ventilation areas such as theatres and isolation rooms, which require purpose-designed, validated systems. For general healthcare accommodation — consulting, waiting, bedrooms, circulation, offices — they are suitable subject to the project's own cleaning and access requirements.
Can they be wiped down with clinical disinfectant?
The surface is paint, so the answer depends on the paint specification. Choose a durable, scrubbable coating where frequent disinfection is expected, and confirm the chosen product against the cleaning regime.
What about fire performance?
Fire strategy for ductwork penetrations, dampers and compartment lines is a project-level matter and must be designed by the fire engineer. Ask us for product information and we will supply it; do not assume a terminal provides a fire function.
Do they come in a size for a small consulting room?
Yes. The 625 mm single-slot Line and the Ø125 Performance Circle both suit small-room duties, and the Circle needs no plenum box at all.
Specifying for a healthcare project?
Send the room data sheets and we will tell you plainly which spaces our ranges suit and which they do not, then size and price the ones they do.
Request a free quotation · Healthcare solutions · Technical catalogue
This article is general guidance for design teams and is not a substitute for the project's ventilation strategy, the current Health Technical Memoranda, or the advice of the infection prevention and control team.