


Classroom Ventilation: More Air, Less Noise, One Terminal
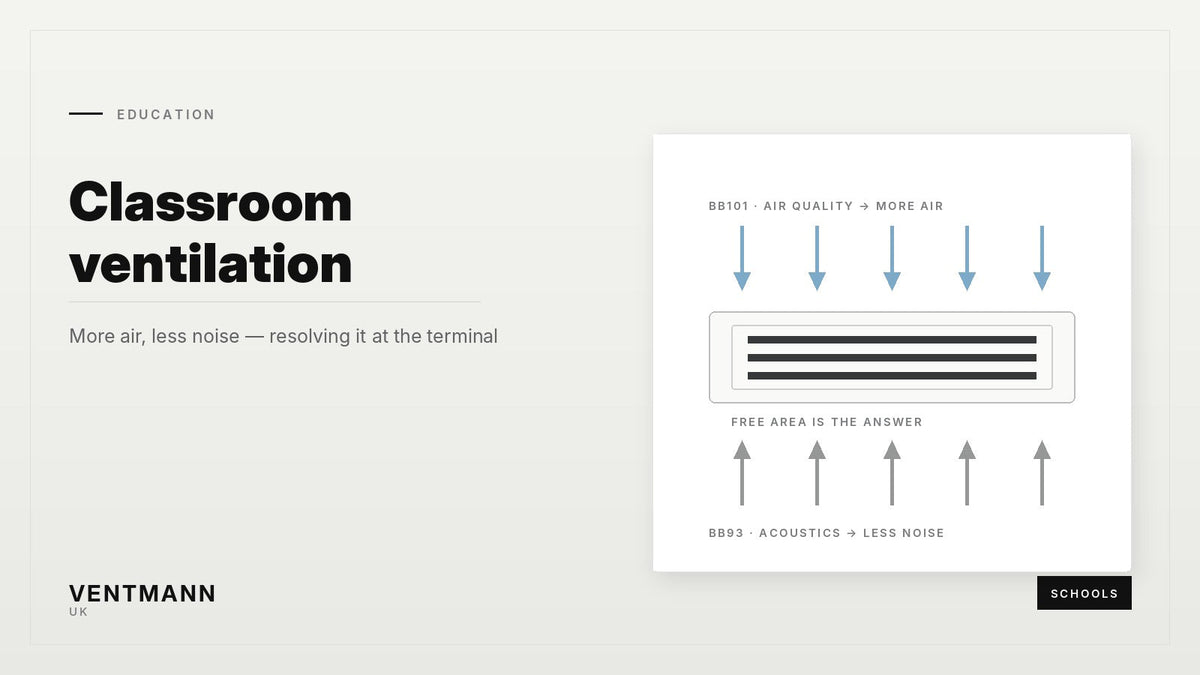
Classroom ventilation has to satisfy two standards that pull against each other: one wants more air, the other wants less noise. Add a ceiling that takes a beating and a budget that does not stretch, and the terminal selection matters more than it does in almost any other building type. Here is how to approach it.
The short version
Air quality guidance pushes the rate up. BB101 sets CO2 and air quality criteria for teaching spaces, with tighter limits where ventilation is mechanical.
Acoustic guidance pushes the noise down. BB93 sets indoor ambient noise limits, and building services noise counts towards them.
The only way to satisfy both at the terminal is free area. Move the required volume slowly through a large aperture rather than quickly through a small one.
Always work to the current editions of both documents — they are revised, and the figures in a specification should come from the live version, not from an article.
The squeeze, in one paragraph
A teaching space needs enough fresh air to keep CO2 under the criterion through a full lesson with thirty occupants. That is a substantial volume. The same space has an indoor ambient noise limit that building services must fit inside, alongside traffic and rain noise. Push the required volume through an undersized terminal and you generate noise at the slot — and unlike fan noise, you cannot attenuate it, because it is created at the last component before the room.
So the terminal is not a detail at the end of the design. In a classroom it is one of the few places where the two governing standards actually meet.
Sizing for the acoustic limit, not the airflow
The counter-intuitive discipline in school work is to size the terminal from the noise target and then check the airflow, rather than the other way round.
- Convert the design rate. l/s × 3.6 = m³/h. Split it across the number of terminals the ceiling plan allows.
- Pick a low branch velocity. 2.5–3 m/s into a teaching space; save 4–5 m/s for circulation and plant.
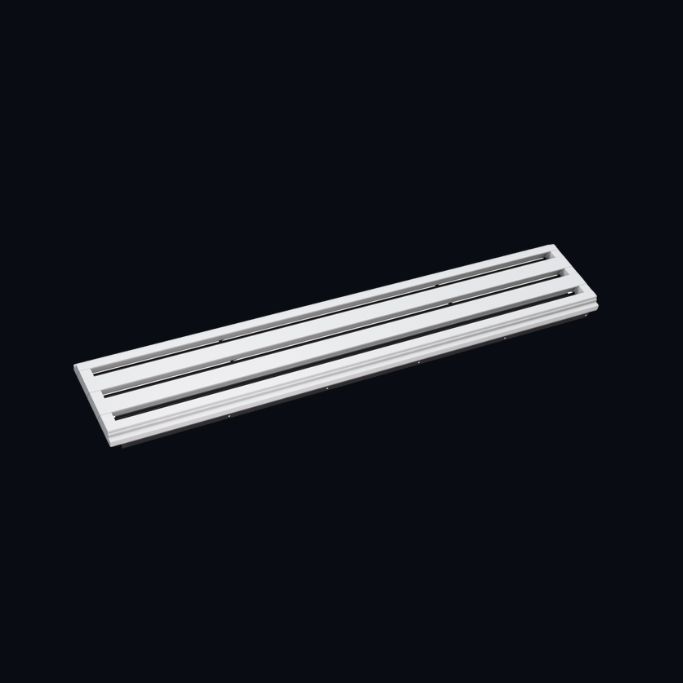
- Take the longest diffuser the ceiling will accept — 1250 mm units, lined up end to end if the run allows.
- Add slots until the face velocity is low enough, checking throw does not collapse. Three slots at 1250 mm is a lot of free area in one terminal.
- Verify against dB(A) in the product selector before the schedule goes out. It filters on max SPLA directly.
The full method, with the spigot-diameter table, is in sizing a diffuser from your design rates.
Where the dB(A) is really won: in the plenum and the last two metres of duct, not in the diffuser alone. Specify the GTG acoustic plenum box with its foam insert, add an inline foam damper in the branch, and run acoustic flexible ducting rather than rigid into the box.
Crosstalk: the school-specific problem
Teaching spaces sit side by side and share ductwork. A lesson in one classroom arriving faintly in the next is both an acoustic failure and a teaching one. Shared plenums are the usual culprit, followed by short branch runs off a common main with nothing between them.
Design it out: separate branches per space, attenuation in each branch, and a lined plenum at each terminal. The GTG versus VTBOX comparison sets out which box to use for top entry and which for side entry, which in schools is often decided by shallow service zones in a standardised structural grid.
Ceilings that have to survive a school
Three practical points.
Height and throw
A classroom ceiling is usually 2.7–3.0 m, a hall or sports space much higher. The same terminal does not suit both. In a tall space, fewer slots at higher velocity gets the air down to the occupied zone; three slots in a sports hall ceiling will leave the air circulating at eight metres while the floor stays stale.
Robustness
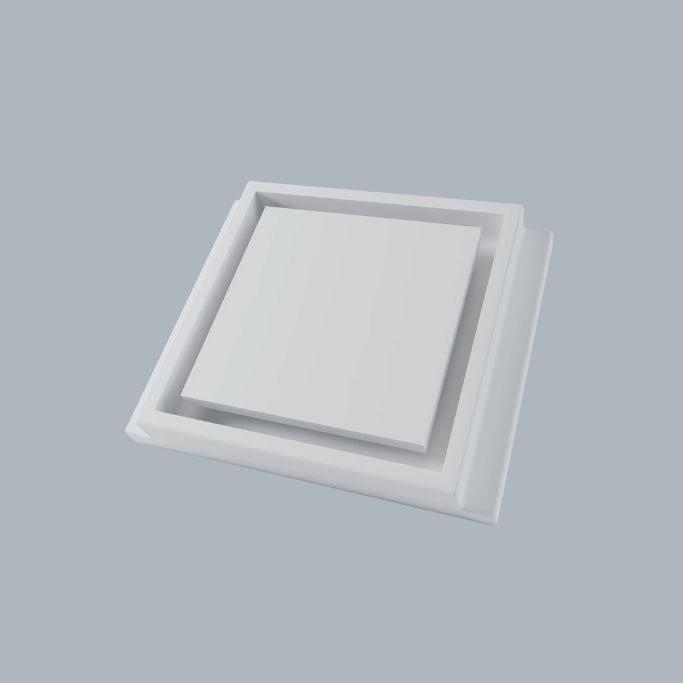
A plaster-in gypsum diffuser is part of the ceiling, with nothing to grab, lever, bend or unscrew. In a corridor or a dining hall that is a genuine advantage over a metal grille with a frame and visible fixings. It also means damage is repaired by a plasterer and a decorator rather than by replacing a component.
Repainting cycles
School ceilings get repainted often. Every coat narrows the slot slightly, and over a decade that adds up to measurably less free area and a softer, less crisp edge. Put a line in the O&M manual: rub the slot edge back with fine abrasive before repainting, keep coats thin, and mask the aperture. Our decorator's guide covers the method.
Where to spend and where not to
School budgets are finite and the estate is large. Split the specification.
| Space | Sensible approach |
|---|---|
| Teaching spaces | Architectural terminals where the ceiling is plastered and acoustics are tight; otherwise good conventional terminals sized generously |
| Libraries, study, music, SEN | Prioritise here — the acoustic brief is tightest and the environment matters most |
| Main entrance, reception, atrium | Architectural — this is the part of the building that gets photographed |
| Corridors | Performance Circle: no plenum, lowest installed cost, robust |
| Sports halls, workshops | Conventional industrial terminals — high level, high throw |
| Kitchens, plant, stores | Metal grilles in a suitable material |
| Suspended grid ceilings anywhere | Metal grilles sized to the tile module |
The installed-cost arithmetic behind that split is in frameless vs metal grilles.
Programme on a school site
Most school work happens in a six-week summer window or in phased occupied-site possessions. Plaster-in terminals need the ceiling open, a plasterer, and drying time before decoration — so they belong in the programme as a hold point before boarding, not as a second-fix item. On a repeated classroom layout, get the first room right as a mock-up and the remaining forty follow quickly.
Lead times: standard diffusers and plenum boxes despatch next business day on orders placed before 11:00 am, which suits summer programmes where the design is late. The installation sequence is published in full.
Common questions
Do these terminals help meet BB93?
They help by giving you free area, which is the main lever on regenerated noise at the terminal. They do not do it alone — plenum selection, duct design, attenuation and fan selection all contribute, and compliance is demonstrated at the system level by the acoustician.
Can they be used with natural or hybrid ventilation?
They are air terminals for ducted mechanical systems. In a hybrid strategy they suit the mechanical element; the natural element is a façade and controls question.
Are they robust enough for a corridor at changeover?
Yes — there is no frame or blade to damage. The gypsum composite is designed to take jointing compound and paint, and any knock is made good like any plasterboard repair.
What about higher education?
The same logic, with a stronger case in lecture theatres, libraries, research offices and student accommodation, where acoustics and appearance both carry weight.
Do you provide BIM objects?
Yes, for Revit, covering the diffuser ranges and plenum boxes in all three width codes. Download from the technical catalogue, and see our coordination guide for what to model and when.
Working on a school or university project?
Send the room schedule with design rates and noise criteria. We will size terminals to the acoustic limit, match the plenums and return a priced schedule.
Request a free quotation · Education solutions · Book a CPD session
Design criteria quoted here are indicative. Always work to the current editions of BB101, BB93 and the relevant Building Regulations, and to the project's own specification.