



Air Vent Covers & Ventilation Grilles: How to Choose the Right One

Every building has holes in it on purpose. Air has to get in, and stale air has to get out, and every one of those openings needs something over it. What you choose decides three things: how much air actually passes, whether rain, insects and debris come in with it, and whether anyone has to look at the result. Most vent selection goes wrong on the first and the third.
The short answer
There are two families of product sold under the same words, and they are not interchangeable. A passive vent covers an opening that breathes on wind and stack effect alone — air bricks, louvre vents, floor grilles, trickle vents — and it is specified by area. A system terminal is the visible end of a duct with a fan behind it — valves, grilles and diffusers — and it is specified by airflow, throw and noise.
Fit a passive vent where a terminal belongs and the fan fights it. Fit a terminal where a passive vent belongs and you have an expensive cover over a hole that still does not meet the regulations. Everything below is about telling the two apart and then picking well inside whichever one you need.
Passive vent or ducted terminal?
Ask one question: is there a fan? If the opening relies on pressure differences across the building — wind on one face, warm air rising, a passive stack — it is passive, and the only thing that matters is how much open area you have given it and whether the weather can get back through. If there is a fan, an MVHR unit or an air conditioning system moving air down a duct, the terminal is part of a pressure system, and its resistance, its throw pattern and its noise are now your problem.
The two failure modes look nothing alike. A passive vent that is too small produces slow, invisible damage: condensation on cold surfaces, mould in corners, rot in a floor void that nobody opens for fifteen years. A terminal that is wrong produces an immediate complaint: a draught across a desk, a whistle at night, a bedroom that never gets its share of the air because one branch on the same manifold took it all.
The most common specification error on site is a builder’s louvre vent fitted over the external outlet of an extractor fan. It looks like the right part, costs very little, and quietly strangles the fan — a fixed louvre with a fly screen can take a large bite out of the free area and the fan simply delivers less. If something powered is pushing air through an opening, check the free area of whatever you put over it.
The types, and what each one is actually for
Air bricks and telescopic underfloor vents
Set into the external wall at low level to ventilate the void under a suspended floor. They are a damp-control measure, not a comfort measure — the air they move is for the timber, not the occupants. Telescopic versions carry the opening through the cavity without letting the insulation or the cavity tray interfere with it. Clay, plastic and cast iron all work; the choice is appearance and how much free area the pattern leaves behind.
Louvre vents and weather louvres
Angled blades that let air pass while shedding rain and daylight. On external walls they are the standard way of terminating anything that must not take water back down the duct. Insect mesh is near-essential and is also the thing that halves the free area, so take the manufacturer’s figure with the mesh fitted rather than the headline one.
Floor, skirting and plinth grilles
Used where there is no ceiling or wall to work with: airflow under a suspended floor, a return path beneath a kitchen unit, warm air delivered into a room with a glazed wall and nowhere above to put a diffuser. Anything fitted in a floor has to be rated for the load it will take, and in a kitchen it has to be cleanable, because it will collect everything the room drops.
Appliance kits — cooker hoods and tumble dryers
Sold as a box: ducting, a wall plate, a hose, fixings and an external cover, usually with a backdraught flap. The convenience is real and the compromise is usually the ducting. Flexible hose crushed around a tight bend adds resistance where a 90° appliance has none to spare, and a wall plate with a stiff flap can stop the fan clearing at all. If the run is longer than a wall thickness, build it from proper parts rather than out of the box.
Background ventilators (trickle vents)
The slot in the window head or the wall that provides continuous background air to a habitable room. These are the ones Part F writes rules about, and they are the ones most often sized wrongly — see the next section.
Ducted system terminals — valves, grilles and diffusers
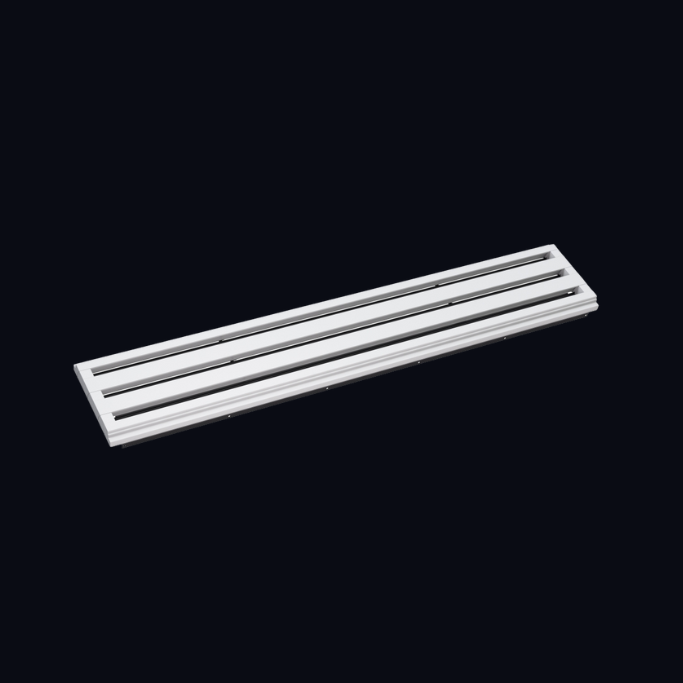
The end of the duct, in the room, on an MVHR, MEV or air conditioning system. Round valves for small supply and extract rates; square and rectangular diffusers for ceiling distribution; linear slots where the duty is high or the architecture is long and clean. This is where architectural choice actually exists, and where a stamped white grille is a decision rather than a default.
Sizing: the number that matters is not the hole
This catches people out constantly. The physical opening in a grille — the metal you can see light through — is its free area or geometric area. That is not what the Building Regulations ask for. Approved Document F moved to equivalent area, which is a measure of aerodynamic performance rather than geometry: the area of a sharp-edged circular orifice that would pass the same volume of air at the same pressure difference as the real device. It is determined at 1 Pa and it is always smaller than the geometric area, because real grilles have thickness, blades, bends and mesh.
Specify a vent on its geometric area and you can be comfortably over the number on paper and non-compliant in the building. The headline figures are in the Approved Document: background ventilators for habitable rooms are commonly cited at 8,000 mm² EA in a dwelling with more than one storey and 10,000 mm² EA in a single-storey dwelling, and continuous mechanical extract systems typically ask for 4,000 mm² EA in each habitable room. Always read those as equivalent area and take the figure from the product’s test data, not from the size of the cut-out.
| Term | What it measures | Where you will meet it |
|---|---|---|
| Free / geometric area | The physical open area you could measure with a ruler. | Product marketing, air bricks, builder’s louvres. |
| Equivalent area (EA) | Aerodynamic performance at 1 Pa, from a standard test. | Approved Document F, background ventilator schedules. |
| Airflow rate (l/s or m³/h) | What the fan actually delivers through the terminal. | MVHR, MEV and air conditioning commissioning. |
| Throw and terminal velocity | How far the air travels and how fast it arrives. | Diffuser selection, draught complaints. |
Underfloor ventilation, by the numbers
The one passive calculation worth memorising. A suspended ground floor void should be ventilated to whichever of these gives the greater opening area: 1,500 mm² per metre run of external wall, or 500 mm² per m² of floor area. The openings go on at least two opposite sides so the void actually cross-ventilates rather than breathing in and out of the same face, and typical guidance puts them at roughly two-metre centres and close to the ends of each wall.
Work the number first, then divide by the free area of the vent you have chosen — not by its nominal size. A 215 × 65 mm air brick is nothing like 14,000 mm² of opening once the pattern is cast into it, and the difference decides how many you need.
Where architectural grilles come in
Everything above is about air. The remaining question is what the room looks like afterwards, and for most of the twentieth century the answer was: like a ceiling with grilles in it. A plastered, painted, carefully lit surface, interrupted by a rectangle of powder-coated aluminium with visible screws.
Frameless gypsum diffusers solve that by being plastered into the finish rather than screwed onto it. The body is gypsum, it is skimmed and painted with the ceiling, and what remains visible is a slot or an aperture with no frame, no flange and no fixings. The air performance is engineered — these are tested terminals, not decorative covers — but the terminal itself leaves no border. Ventmann’s Performance Circle diffuser won a Red Dot design award for exactly this idea.
Choosing by application
| What you are ventilating | Sensible choice |
|---|---|
| Long architectural ceiling, continuous line wanted | LINE frameless slot diffuser — 18 mm slot, runs joined end to end. |
| Higher duty per metre, or fewer metres available | PLINE performance slot diffuser — 20 mm slot, more air in the same visual language. |
| Where two ceilings or a ceiling and a bulkhead meet | LINE 90° corner or PLINE 90° corner. |
| Single supply or extract point in a plain ceiling | Performance Circle or Square diffuser. |
| Wall-mounted, where there is no ceiling void to use | Side Square or Side Round — the Coanda effect keeps the air on the surface instead of into the room. |
| Fireplace vents, return air, inspection hatches | ART frameless grille — size, pattern and colour made to the opening. |
Behind the grille
The visible part is the smallest part of the job. Three things behind it decide whether the room is quiet and balanced.
The plenum
The box that turns a round duct into an even slot or aperture. Without one the air arrives at the terminal as a jet from one side and leaves unevenly along its length. The Acoustic Box adds attenuation where noise matters, the Thermo Box adds insulation where the supply air is cold enough to risk condensation on the box, and the ART Plenum Box sits behind the ART grilles. The full range is in plenum boxes.
The regulation
Systems are balanced on site, and one branch always overblows. An Inline Foam Damper trims the flow in the duct without adding the hiss a blade damper makes at the terminal, and an airflow regulator does the same job inside an 18 mm slot diffuser.
The duct and the joints
Resistance is cumulative and leaks are invisible. Acoustic flexible ducting for the last run into a bedroom, insulated where it crosses an unheated void, plain everywhere else, joined with proper fittings — flat 90° spigots where depth is tight, couplers, reducers — and sealed with foil tape rather than hope.
How to specify in five steps
- Decide which family you are in — passive opening, or terminal on a powered system. Everything else follows from that.
- Get the number. Equivalent area in mm² for background ventilation; litres per second for anything ducted. Our free calculators cover both.
- Pick the terminal on performance first — airflow, throw, noise — and appearance second. A beautiful grille that whistles gets removed.
- Size the plenum and the duct to suit the terminal, not the other way round, and plan one point of regulation per branch.
- Check free area against equivalent area before you commit, especially on anything with insect mesh or a backdraught flap.
Quick answers
What is the difference between a grille and a diffuser?
A grille covers an opening and passes air through it, usually with a fixed or adjustable blade pattern. A diffuser is engineered to control where the air goes once it leaves — the throw pattern, the spread, how quickly it mixes with room air. In practice the words are used loosely, but if a product only quotes a size and not an airflow, treat it as a grille.
Can I paint an air vent cover?
Plastic and metal vents can be painted with the right primer, and the paint will reduce the free area slightly at the mesh. Gypsum diffusers are different — they are designed to be skimmed and painted with the surrounding surface, so the finish is the ceiling’s finish rather than a coat on top of a part.
Do I need a vent cover on an extractor outlet?
Yes. The external termination keeps rain, wind and wildlife out of the duct, and a backdraught flap stops cold air flowing back when the fan is off. Choose one whose stated free area suits the fan rather than the cheapest cover that fits the hole.
How many air bricks does a suspended floor need?
Calculate the required opening area from the greater of 1,500 mm² per metre run of external wall or 500 mm² per m² of floor area, then divide by the free area of the specific vent you are using. Put them on at least two opposite walls.
Will a frameless diffuser work on my system?
If it is ducted — MVHR, MEV, ducted air conditioning, ventilated heating — yes, provided it is sized for the flow rate. Send us the plans and we will size the terminals, plenums and dampers for free. Start with a sample slot diffuser if you want to see the finish before committing.
Not sure which terminal you need?
Send us your floor plan and we will run the airflow calculations, size every diffuser, plenum and damper, and get the kit to you with next-day UK delivery — free.
Browse the RangeGet Free Airflow Calculations
Call 01283 240025 · Email sales@ventmann.co.uk