


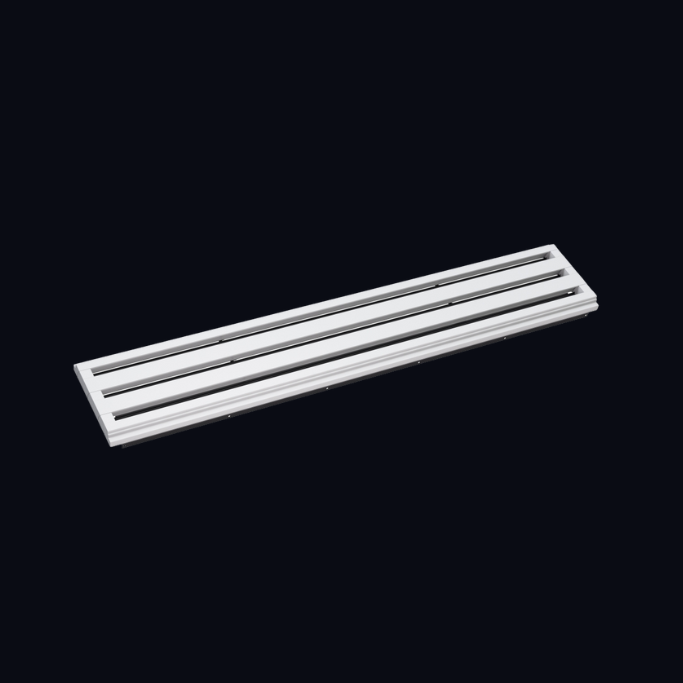


Air Vents and Grilles: Types, Sizing and the Complete UK Range
Air vents and grilles are the only part of a ventilation system anyone ever sees, and they are the part most often chosen last. The result is a building that moves the right volume of air through the wrong opening — or moves far less than the designer intended, because a decorative cover swallowed half the free area on the way out.
This guide covers every type of air vent grille used in UK buildings, the two sizing systems that decide whether an installation complies, and the full Ventmann range with specifications and links to each product. If you already know which family you need and just want the decision tree, start with our companion guide to air vent covers and ventilation grilles.
Grille, vent, diffuser or louvre?
Four words get used interchangeably on merchant sites, and they describe four different things. Getting the vocabulary right is the fastest way to stop specifying the wrong part.
| Term | What it actually is | Specified by |
|---|---|---|
| Vent | The opening itself, or a passive cover over it. No fan involved. | Free area or equivalent area, in mm² |
| Grille | A patterned or bladed face over an opening. Passes air; does not control where it goes. | Size and free area |
| Diffuser | An engineered terminal that controls throw, spread and mixing once air leaves the duct. | Airflow (l/s), throw, noise |
| Louvre | Angled blades that pass air while shedding rain and blocking sight lines. | Free area with mesh fitted |
You will also see the same products listed as vent grills, air grills and vents, or air ventilation grills, written with one L. Both spellings describe identical hardware: "grille" is the architectural and HVAC convention in the UK, while "grill" is the more common everyday and search spelling.
The first question: is there a fan?
Everything downstream depends on this. If the opening relies on wind pressure and stack effect alone, it is a passive vent and the only numbers that matter are open area and weather resistance. If a fan, an MVHR unit or an air conditioning system is pushing air down a duct, the grille is part of a pressure system, and its resistance, throw pattern and noise become your problem.
The two failure modes look nothing alike. An undersized passive vent causes slow, invisible damage — condensation, mould in cold corners, rot in a floor void nobody opens for fifteen years. A wrong ducted terminal causes an immediate complaint: a draught across a desk, a whistle at night, or one bedroom that never gets its share because a branch on the same manifold took it all.
The most common site error: a builder's louvre vent fitted over the external outlet of an extractor fan. It looks like the right part, costs very little, and quietly strangles the fan. A fixed louvre with a fly screen takes a large bite out of free area, and the fan simply delivers less. If something powered is pushing air through an opening, always check the free area of whatever you put over it.
Types of air vents and grilles
Air bricks and telescopic underfloor vents
Set into external walls at low level to ventilate the void under a suspended floor. They are a damp-control measure rather than a comfort measure — the air they move is for the timber, not the occupants. Telescopic versions carry the opening through the cavity without the insulation or cavity tray interfering. Clay, plastic and cast iron all work; the choice is appearance and how much free area the casting pattern leaves behind.
Louvre vents and weather louvres
Angled blades that pass air while shedding rain and daylight. On external walls they are the standard termination for anything that must not take water back down the duct. Insect mesh is near-essential, and it is also the thing that halves the free area — take the manufacturer's figure with the mesh fitted, not the headline one.
Floor, skirting and plinth grilles
Used where there is no ceiling or wall to work with: airflow under a suspended floor, a return path beneath a kitchen unit, or warm air into a room with a glazed wall and nowhere above for a diffuser. Anything in a floor must be rated for the load it will carry, and in a kitchen it must be cleanable, because it will collect everything the room drops.
Door and transfer grilles
Air extracted from a bathroom or kitchen has to be replaced from somewhere. Transfer grilles in doors or partitions give it a defined path instead of leaving it to the undercut. Fire-rated and intumescent versions are required wherever the opening crosses a compartment line.
Background ventilators (trickle vents)
The slot in a window head or wall that provides continuous background air to a habitable room. These are the ones Approved Document F writes rules about, and the ones most often sized wrongly — see the sizing section below.
Ducted system terminals — valves, grilles and diffusers
The visible end of a duct on an MVHR, MEV or air conditioning system. Round valves for small supply and extract rates; square and rectangular diffusers for ceiling distribution; linear slots where the duty is high or the architecture is long and clean. This is where real architectural choice exists, and where a stamped white grille is a decision rather than a default.
Sizing: the number that matters is not the hole
This catches people out constantly. The physical opening in a grille — the gap you could measure with a ruler — is its free area or geometric area. That is not what the Building Regulations ask for. Approved Document F uses equivalent area, a measure of aerodynamic performance rather than geometry: the area of a sharp-edged circular orifice that would pass the same volume of air at the same pressure difference. It is determined at 1 Pa, and it is always smaller than the geometric area, because real grilles have thickness, blades, bends and mesh.
Specify on geometric area and you can be comfortably over the number on paper and non-compliant in the building.
| Room | Multi-storey dwelling | Single-storey dwelling |
|---|---|---|
| Habitable rooms and kitchens | 8,000 mm² EA | 10,000 mm² EA |
| Bathrooms, utility, WC | 4,000 mm² EA | 4,000 mm² EA |
| Habitable rooms on continuous mechanical extract | 4,000 mm² EA | 4,000 mm² EA |
Indicative background ventilator figures from Approved Document F. Always read them as equivalent area and take the value from the product's test data, not the cut-out size.
Whole-dwelling supply rates scale with bedroom count — broadly 14 l/s for one bedroom rising to around 42 l/s for five, or 0.3 l/s per m² of floor area, whichever is greater. Intermittent extract is typically 30 l/s in a kitchen next to the hob, 15 l/s in a bathroom and 6 l/s in a separate WC. Confirm the current figures against the Approved Document for your project; the 2021 revision raised several of them.
Underfloor ventilation, by the numbers
The one passive calculation worth memorising. A suspended ground floor void should be ventilated to whichever gives the greater opening area: 1,500 mm² per metre run of external wall, or 500 mm² per m² of floor area. Openings go on at least two opposite sides so the void actually cross-ventilates rather than breathing in and out of the same face, typically at roughly two-metre centres and close to the ends of each wall.
Work the number first, then divide by the free area of the vent you have chosen — not by its nominal size. A 215 × 65 mm air brick is nothing like 14,000 mm² of opening once the pattern is cast into it, and that difference decides how many you need.
Where architectural grilles come in
Everything above is about air. The remaining question is what the room looks like afterwards, and for most of the twentieth century the answer was: like a ceiling with grilles in it. A plastered, painted, carefully lit surface, interrupted by a rectangle of powder-coated aluminium with visible screws.
Frameless gypsum diffusers solve that by being plastered into the finish rather than screwed onto it. The body is gypsum, it is skimmed and painted with the ceiling, and what remains visible is a slot or an aperture with no frame, no flange and no fixings. The air performance is engineered — these are tested terminals, not decorative covers — but the terminal leaves no border. Ventmann's Performance Circle and Performance Line diffusers both won Red Dot design awards for exactly this idea.
The Ventmann range of air vents and grilles
Every product below is a frameless gypsum terminal or the ductwork that feeds it. All gypsum faces are supplied in white and are skimmed and painted with the surrounding surface, so the finished vent grille reads as part of the ceiling or wall rather than a cover on top of it. Specifications are the headline options; full variant tables and drawings are on each product page.

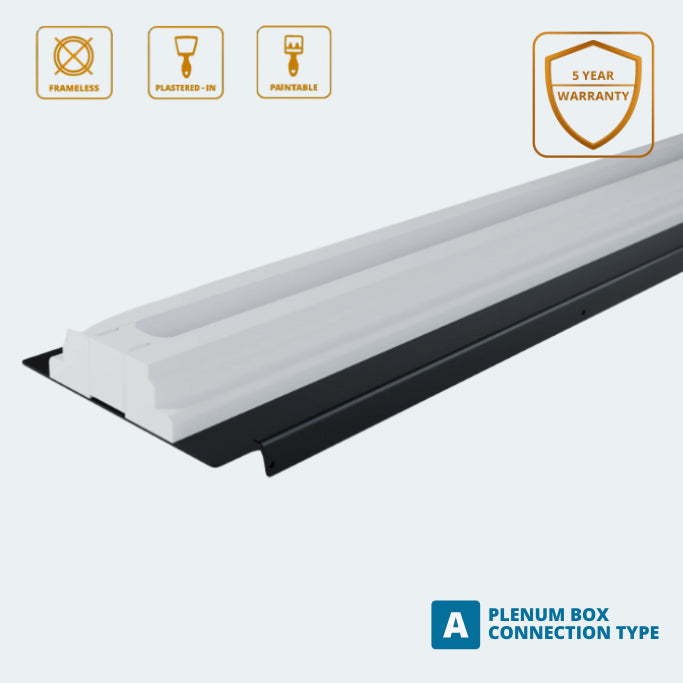
A PLINE 20 mm slot diffuser plastered into the ceiling line — no frame, no flange, no visible fixings.
LINE Slot Diffuser
The workhorse linear terminal. An 18 mm slot in a gypsum body that plasters flush into the finish, with adjustable airflow direction and units that join end to end for continuous runs of any length.
- Slot width 18 mm (12 mm also available)
- Slots 1, 2 or 3
- Lengths 625, 1000 and 1250 mm
- Material Gypsum, supplied white, paintable
- Mounting Ceiling or wall, plaster-in
PLINE Performance Slot Diffuser
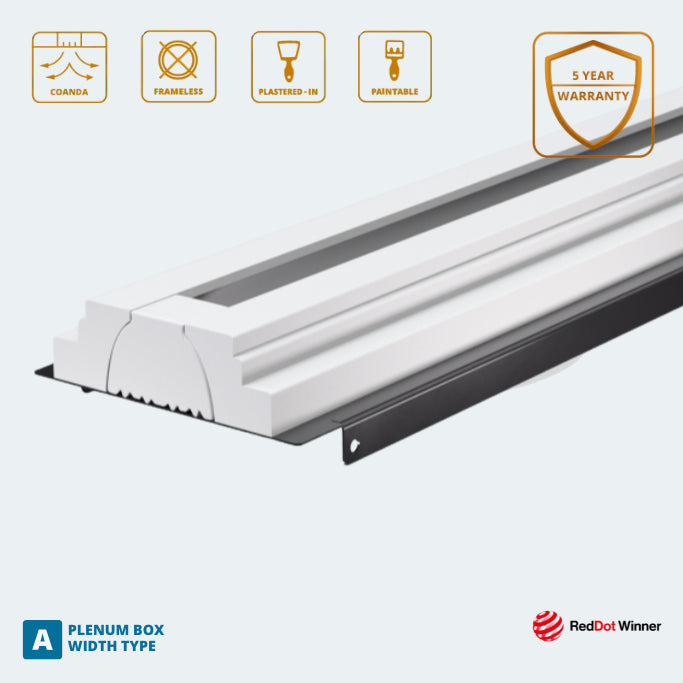
The Red Dot award winner. Curved inner faces direct air to either side of the unit and use the Coanda effect to make the airflow cling to the surrounding ceiling or wall, so you get wide dispersal with far less perceptible draught in the occupied zone.
- Slot width 20 mm
- Slots 1, 2 or 3
- Lengths 625, 1000 and 1250 mm
- Air pattern Coanda, adjustable direction
- Material Gypsum, supplied white, paintable
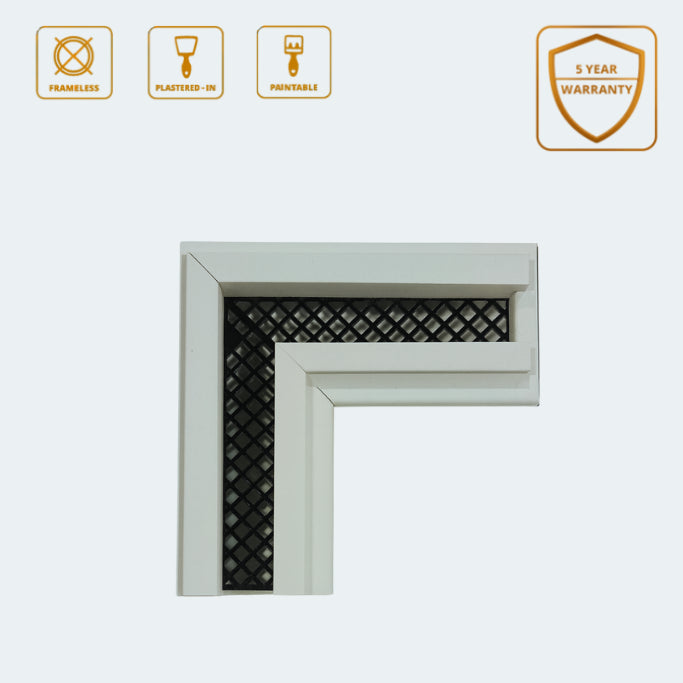
LINE 90° Corner Diffuser
Turns an 18 mm slot run through a right angle where two ceilings meet, or where a ceiling runs into a bulkhead. Keeps the line unbroken instead of stopping it short of the junction.
- Slot width 18 mm
- Slots 1, 2 or 3
- Angle 90°
- Use with LINE slot diffuser runs
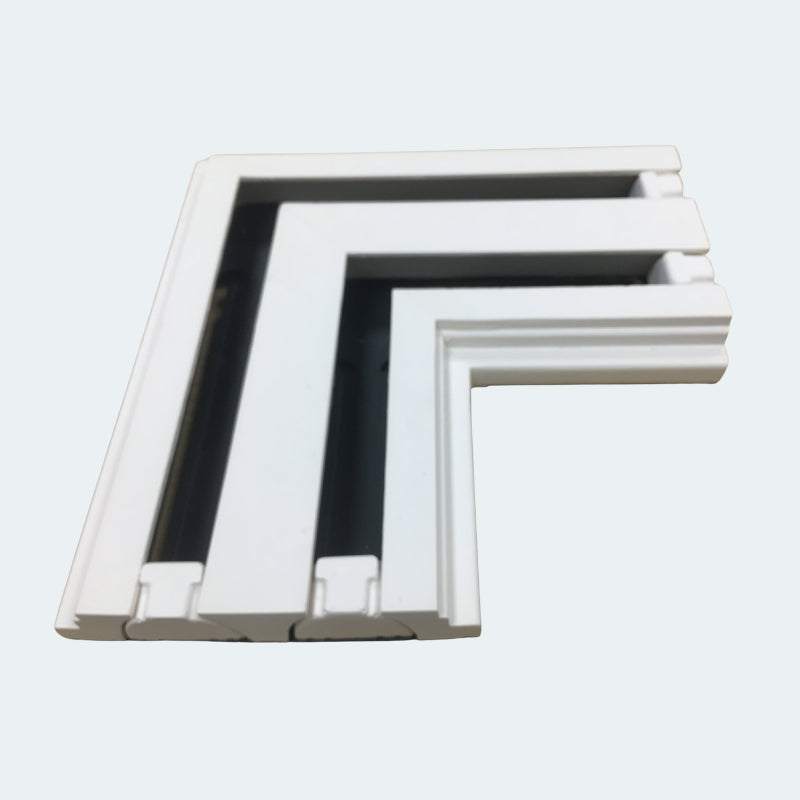
PLINE 90° Corner Diffuser
The same corner solution in the 20 mm performance profile, so a PLINE run can wrap a corner without changing slot width or losing the Coanda air pattern.
- Slot width 20 mm
- Slots 1, 2 or 3
- Angle 90°
- Use with PLINE slot diffuser runs

Performance Circle Diffuser
The innovation that won Ventmann the Red Dot design award. A single supply or extract point in a plain ceiling, delivered as a frameless circular aperture with nothing on view once the plaster is skimmed and painted.
- Slots 1 or 2
- Spigot sizes 100, 125, 160 and 200 mm
- Material Gypsum, supplied white, paintable
- Mounting Ceiling, plaster-in
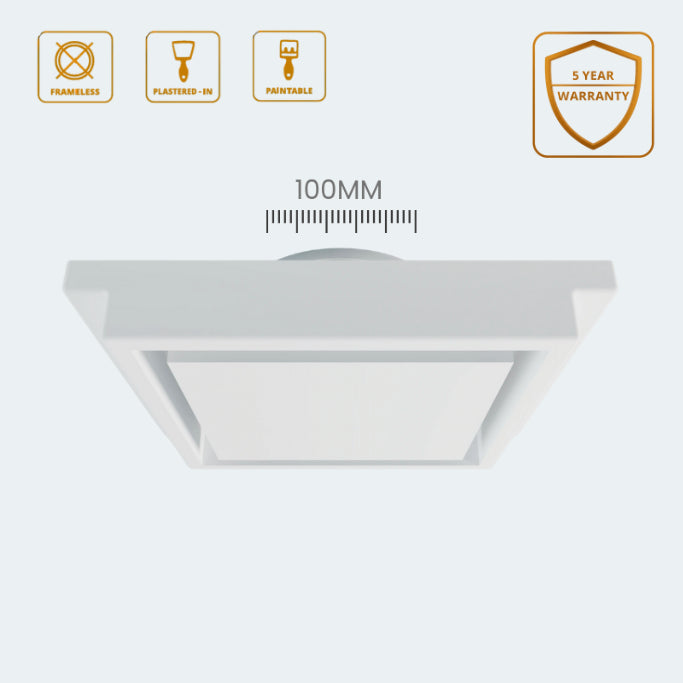
Square Diffuser
The square equivalent for ceilings laid out on a rectilinear grid, where a circular aperture would fight the geometry of the room. Same frameless plaster-in construction.
- Spigot sizes 100 and 125 mm
- Material Gypsum, supplied white, paintable
- Mounting Ceiling, plaster-in
- Typical use Single supply or extract point
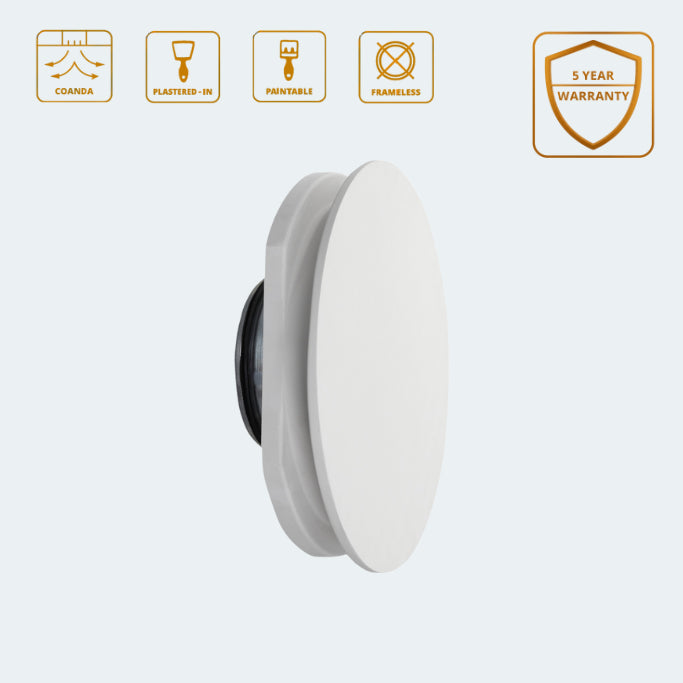
Side Round Diffuser
For rooms with no ceiling void to work with. The profile throws air along the wall surface using the Coanda effect rather than firing it into the middle of the room, which keeps the occupied zone free of draughts.
- Spigot sizes 100, 125, 160, 200 and 250 mm
- Air pattern Surface-hugging (Coanda)
- Material Gypsum, supplied white, paintable
- Mounting Wall, plaster-in
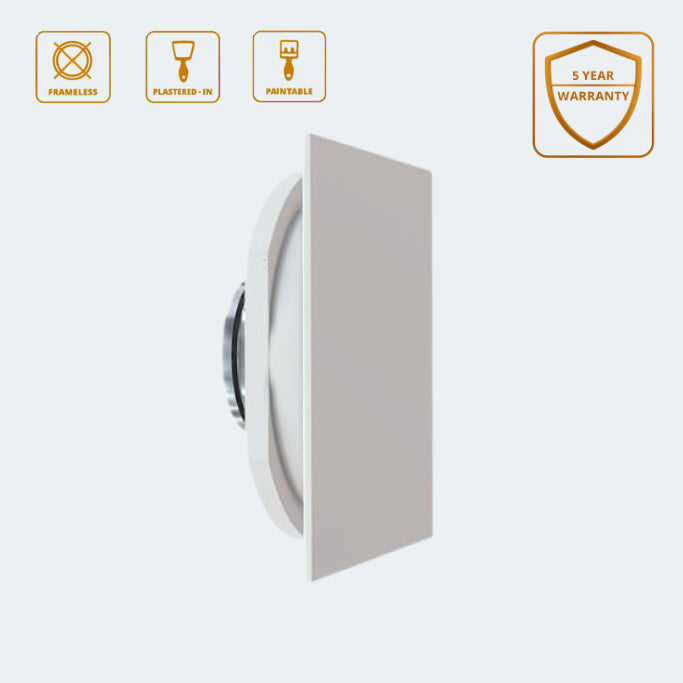
Side Square Diffuser
The square face version of the same wall-mounted principle, for interiors where the detailing is orthogonal and a circle would read as an intrusion.
- Spigot sizes 100, 125, 160, 200 and 250 mm
- Air pattern Surface-hugging (Coanda)
- Material Gypsum, supplied white, paintable
- Mounting Wall, plaster-in

ART Frameless Grilles
Where the opening is a feature rather than a service: fireplace vents, return air paths, inspection hatches and period rooms. Three cut patterns, three stock sizes, and a frameless edge so the pattern sits in the wall instead of on it.
- Designs ART 1, ART 3 and ART 6
- Sizes 200 × 100, 300 × 200 and 400 × 300 mm
- Material Gypsum, supplied white, paintable
- Pairs with ART Plenum Box
The visible part is the smallest part of the job. A plenum turns a round duct into an even slot or aperture; without one, air arrives at the terminal as a jet from one side and leaves unevenly along its length. The full set is in plenum boxes.
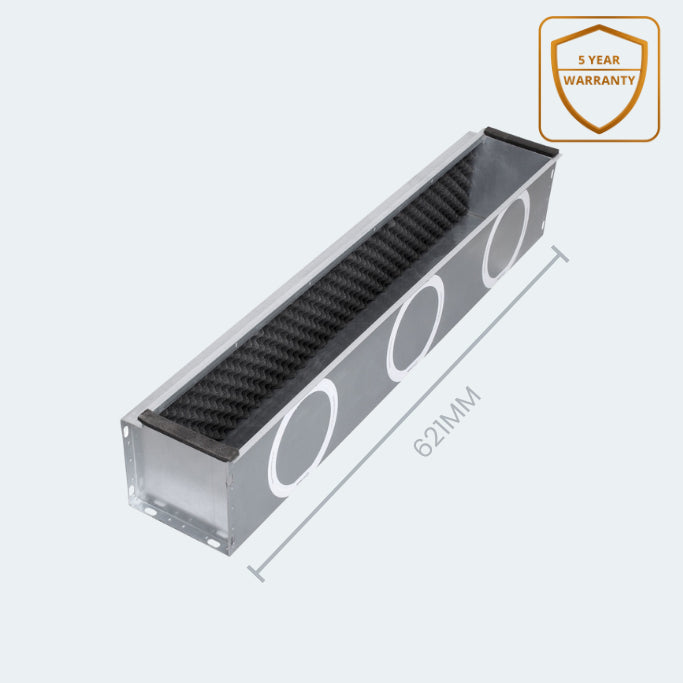
Acoustic Box
The plenum to specify where noise matters — bedrooms, consulting rooms, hotel suites. Lined to attenuate fan and duct noise before it reaches the slot, while still presenting an even pressure across the full length of the diffuser.
- Lengths 625, 1000 and 1250 mm
- Spigot sizes 75, 125 and 160 mm
- Width codes A and B
- Use with LINE and PLINE slot diffusers
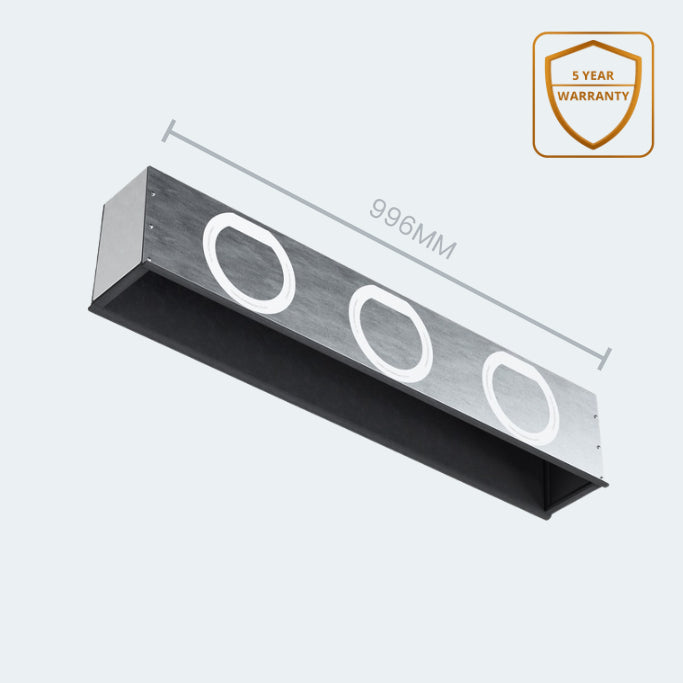
Thermo Box
The insulated plenum, for supply air cold enough to risk condensation forming on the box itself — typically comfort cooling and any duct crossing an unheated void. Takes larger spigots than the acoustic version for higher duties.
- Lengths 625, 1000 and 1250 mm
- Spigot sizes 125, 160 and 200 mm
- Width codes A, B and C
- Use with LINE and PLINE slot diffusers
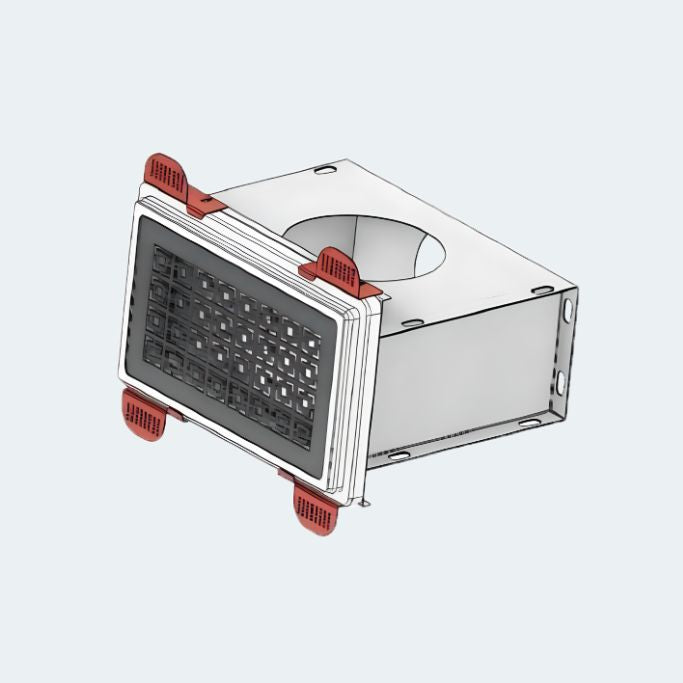
ART Plenum Box
Sized to match each ART grille so the rectangular aperture is fed evenly across its face. Sold in the same three sizes as the grilles, which keeps the order simple.
- Sizes S 200 × 100, M 300 × 200, L 400 × 300 mm
- Use with ART 1, ART 3 and ART 6 grilles
- Function Even distribution across a rectangular face
Systems are balanced on site, and one branch always overblows. Regulate in the duct rather than at the terminal, and the room stays quiet.
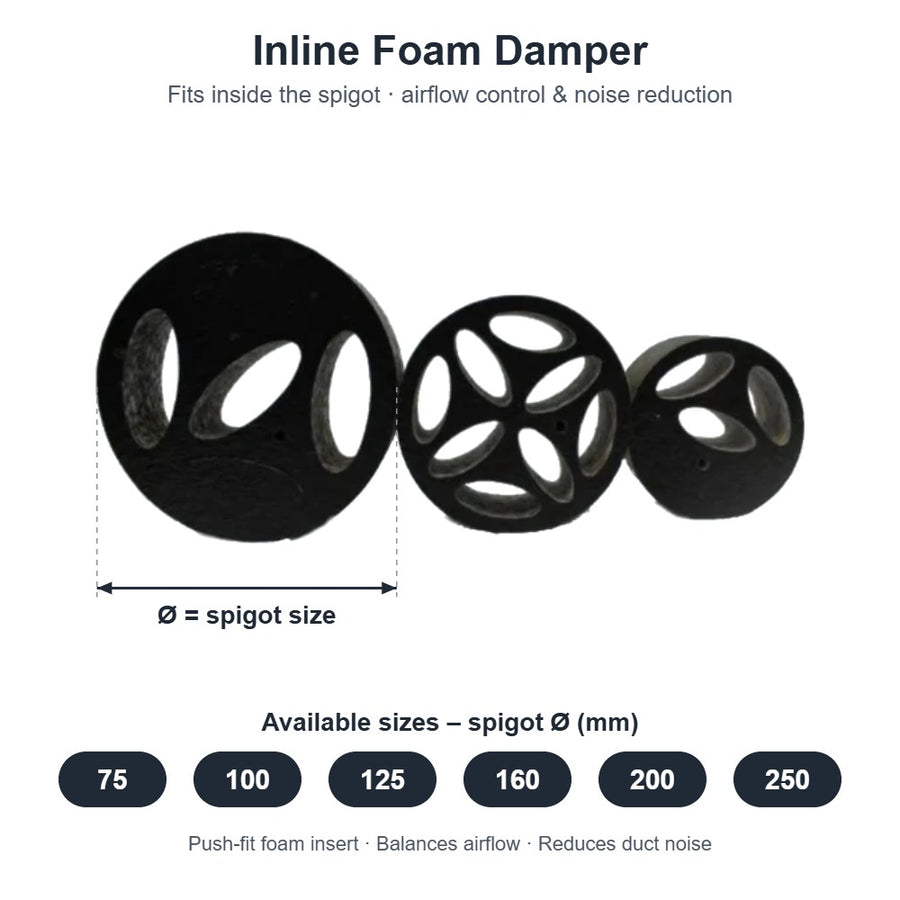
Inline Foam Damper
Trims flow inside the duct without the hiss a blade damper makes at the terminal. Drops into the run, one per branch, and lets you pull an overblowing room back to its design rate without touching the grille.
- Spigot sizes 75, 100, 125, 160, 200 and 250 mm
- Fits Standard circular duct runs
- Benefit Regulation without terminal noise
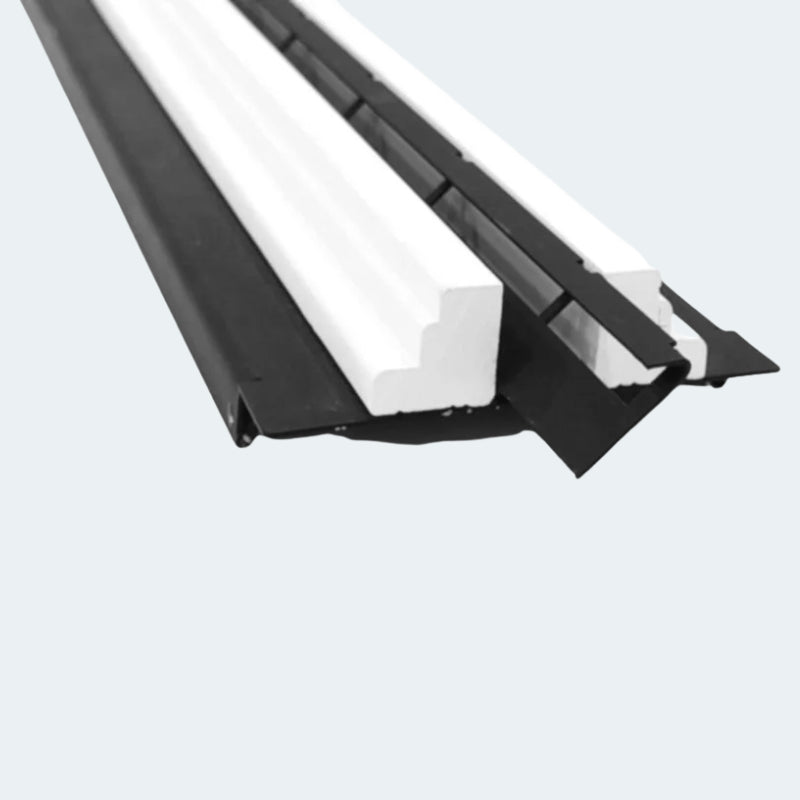
Airflow Regulator for 18 mm Slots
Does the same job from inside the diffuser, for runs where there is no accessible length of duct to drop a damper into. Sits within the 18 mm slot and lets you set the rate accurately after commissioning.
- Fits 18 mm width linear slot diffusers
- Function Accurate flow setting at the terminal
- Use when No accessible duct for an inline damper
Resistance is cumulative and leaks are invisible. Acoustic for the last run into a bedroom, insulated where it crosses an unheated void, plain everywhere else.
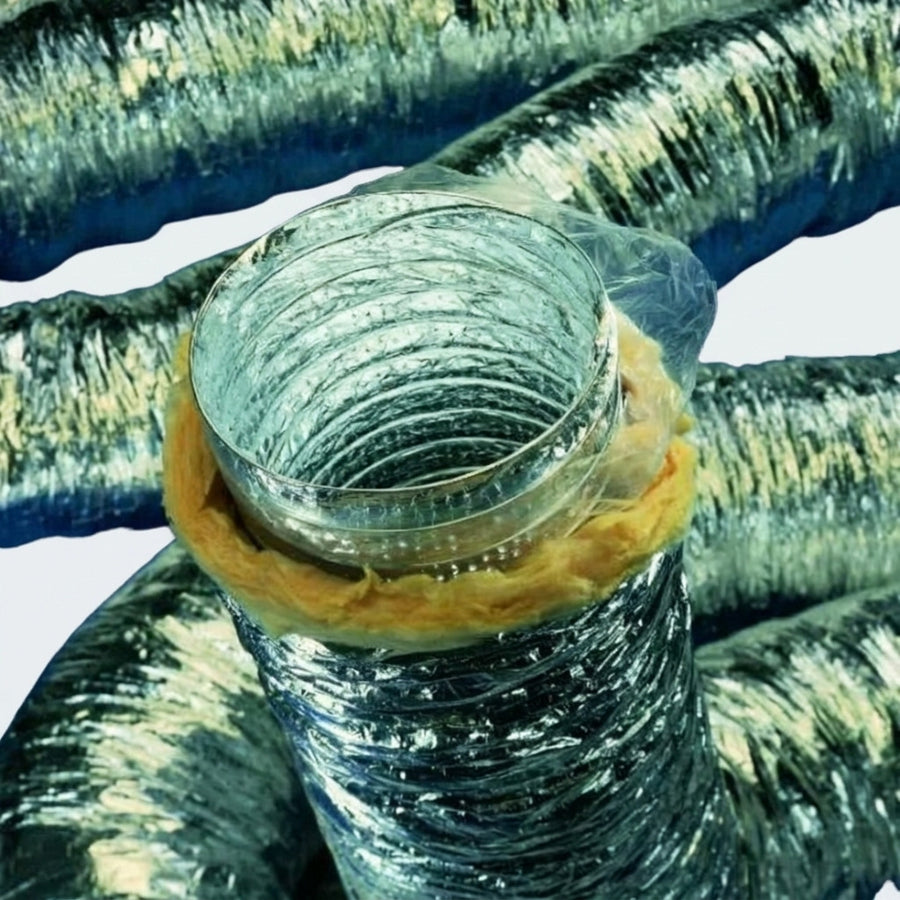
Acoustic Aluminium Flexible Ducting
Perforated inner core with an acoustic layer, for the final run into rooms where fan and crosstalk noise would otherwise carry. Suitable for MVHR, air conditioning and general HVAC.
- Sizes Six diameters
- Suitable for MVHR, AC and HVAC
- Use for Final runs into bedrooms and quiet rooms
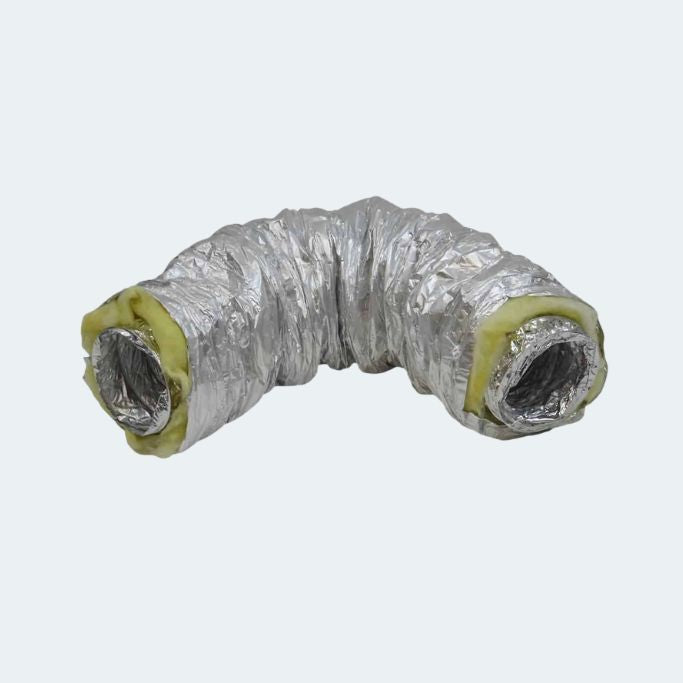
Insulated Aluminium Flexible Ducting
Insulated sleeve over an aluminium core, for runs through lofts, unheated voids and anywhere the duct passes outside the thermal envelope — which is where condensation forms if you skip it.
- Sizes Six diameters
- Use for Lofts, unheated voids, cold supply air
- Prevents Condensation on the duct wall

Non-Insulated Aluminium Flexible Ducting
The standard run inside the heated envelope, where neither noise nor condensation is in play. Keep bends generous — flexible duct crushed round a tight corner adds resistance a fan rarely has to spare.
- Sizes Six diameters
- Use for Runs inside the thermal envelope
- Watch Bend radius and compression
The parts that decide whether the system you drew is the system you get. Browse the full set in fittings.
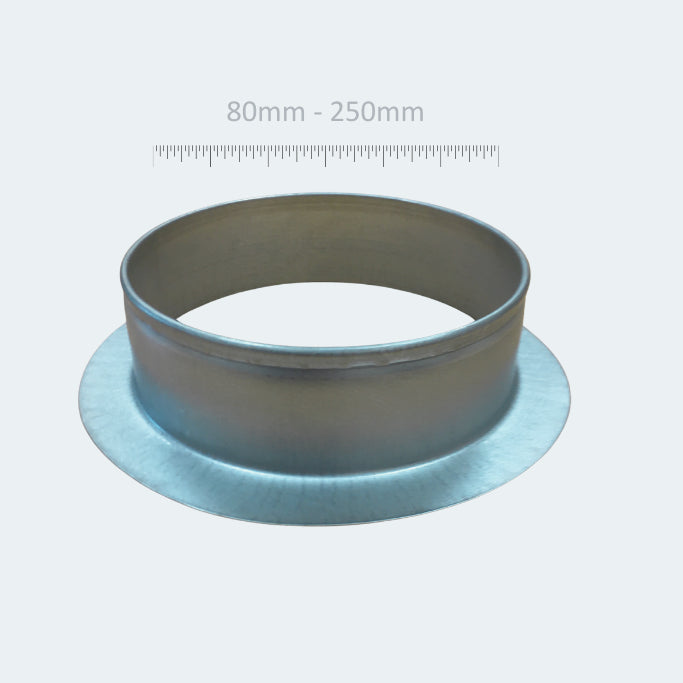
Flat 90° Spigot, Galvanised
Turns a duct through a right angle in a fraction of the depth a standard bend needs. The part that saves a ceiling when the void has already been eaten by structure and lighting.
- Material Galvanised steel
- Angle 90°, flat profile
- Use when Ceiling void depth is tight
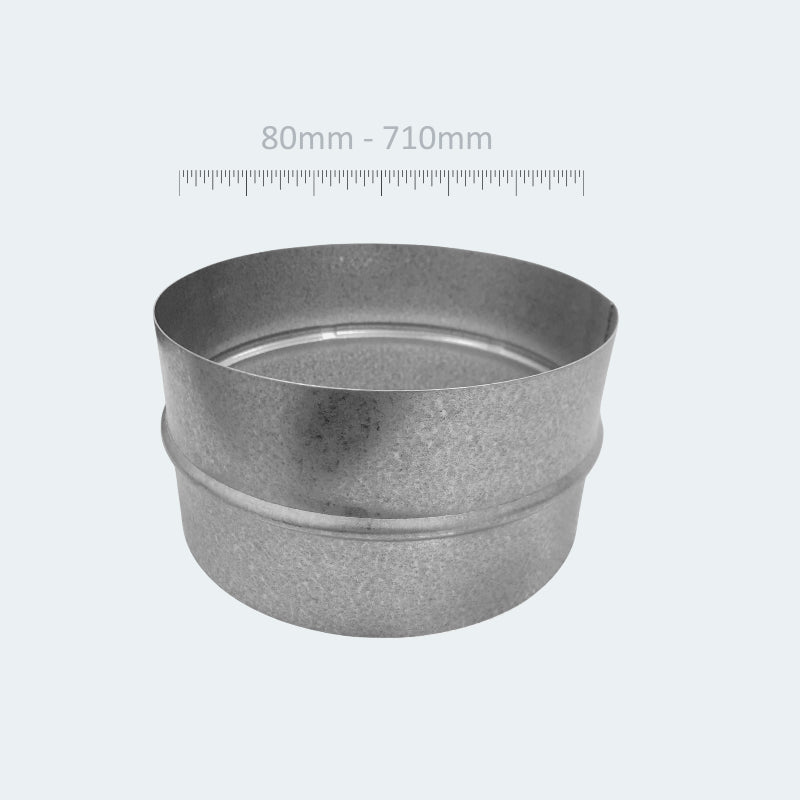
Male Connector / Coupler
Joins duct to duct or duct to spigot across the full working range of diameters, so a run can be built from proper parts rather than tape and optimism.
- Diameters 80 mm to 300 mm
- Function Duct-to-duct and duct-to-spigot joints
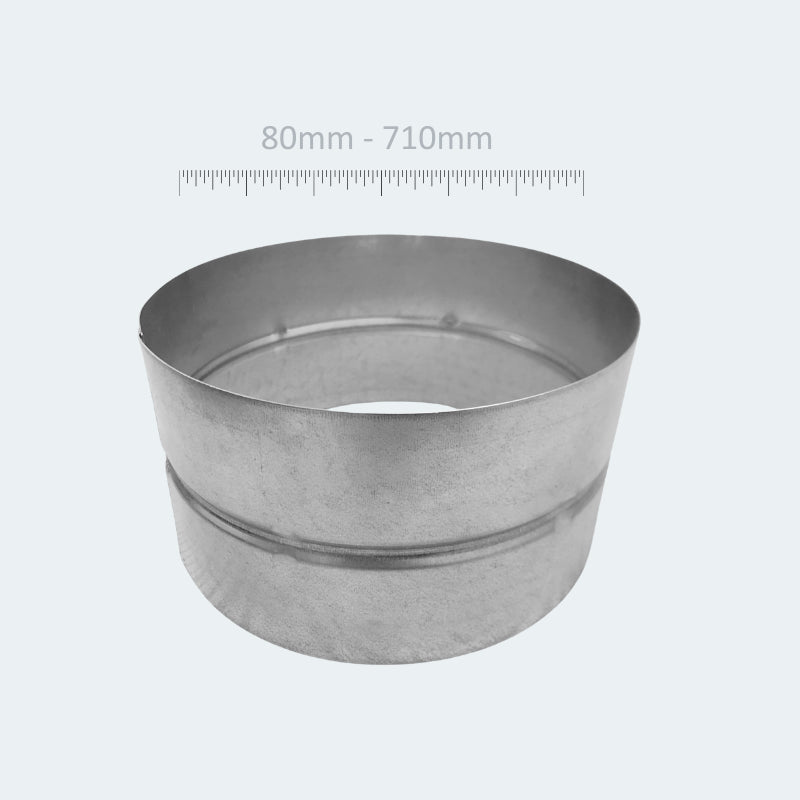
Female Connector / Coupler
The matching half, for the joints where the male profile is on the component rather than the duct. Keeps the connection concentric so you do not pay for the joint in pressure drop.
- Function Matching female duct connection
- Pairs with Male connector / coupler
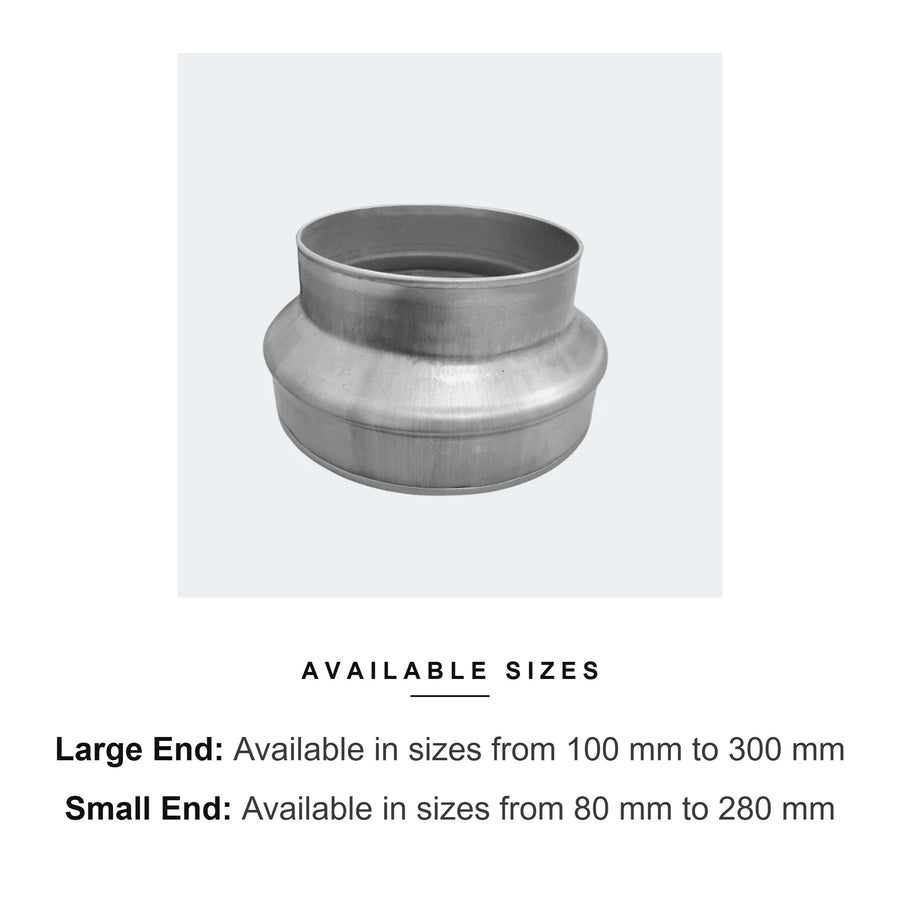
Pressed Metal Ducting Reducer
Steps a run down to the spigot size a terminal or plenum needs. Pressed rather than fabricated, so the transition is smooth and the pressure loss stays predictable.
- Material Galvanised steel, pressed
- Function Diameter transition between runs
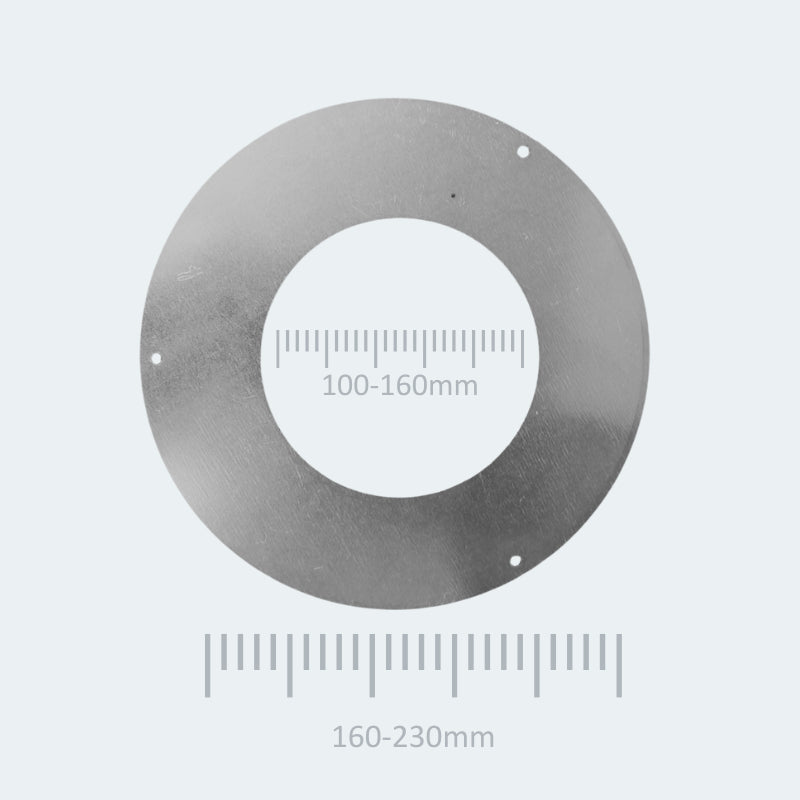
Round Metal Flange, Pre-Drilled
A pre-drilled fixing plate for mounting spigots to plenums and ceiling boxes. Saves marking out, and gives a repeatable, square fixing on every unit.
- Sizes Seven options, 190 mm to 100 mm
- Features Pre-drilled fixing plate
- Warranty 5 years
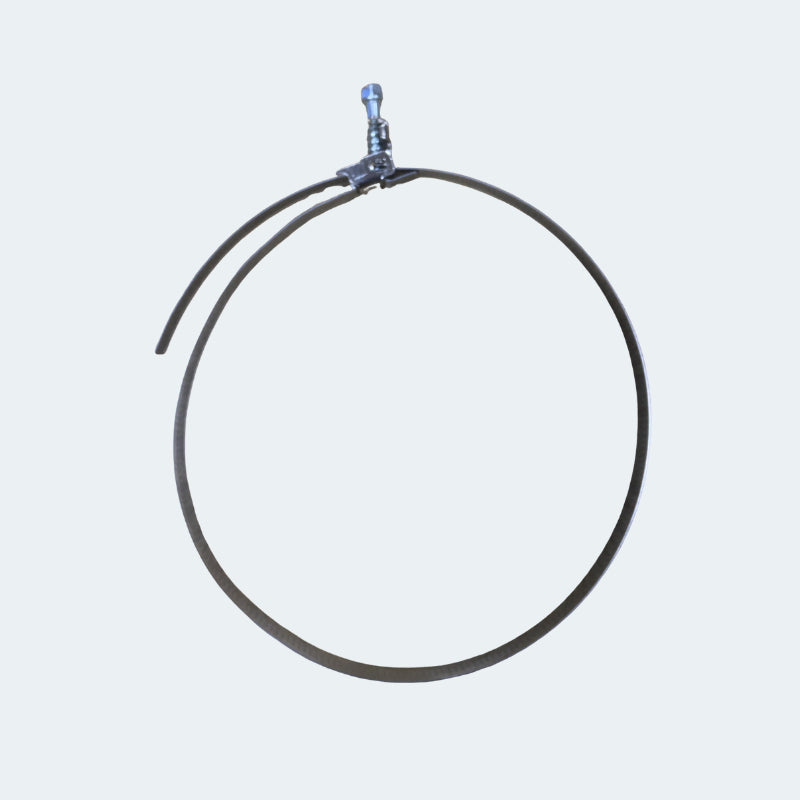
Quick Release Clip, 175 mm dia
Holds a connection firmly but comes off by hand, which matters on anything that will need to be opened again for cleaning or commissioning.
- Diameter 175 mm
- Benefit Tool-free removal for access
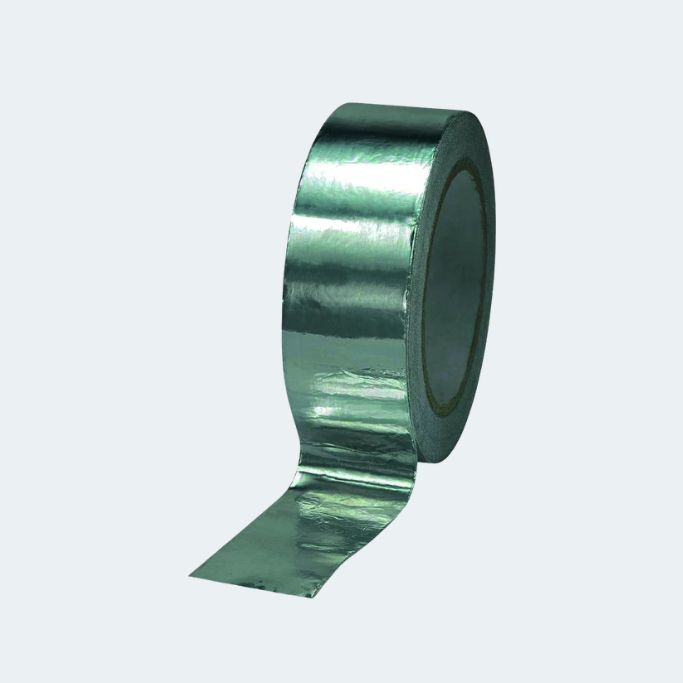
Heavy-Duty Adhesive Aluminium Foil Tape
Seal every joint with foil tape rather than hope. Duct leakage is invisible, it is cumulative, and it is the difference between a commissioned system and one that never reaches its design rates.
- Options Two widths
- Use for Sealing duct joints and connections
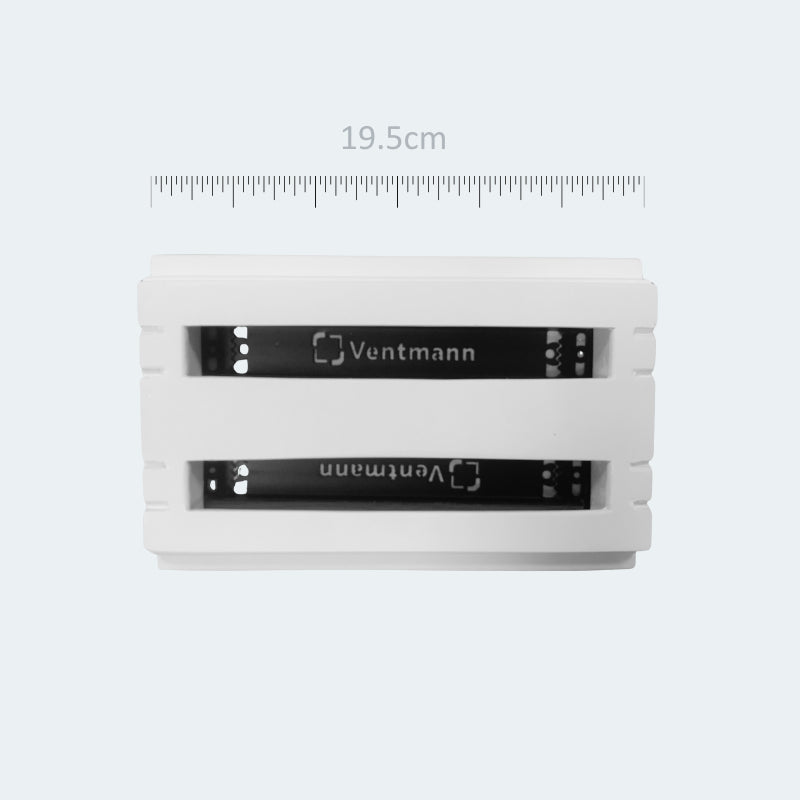
Sample PLINE 2-Slot Diffuser
A short section of the real thing. Worth ordering before a specification goes out, because the argument about whether a frameless slot really disappears into a ceiling is settled in about four seconds by holding one.
- Length 19.5 cm section
- Type PLINE 2-slot
- Use for Finish approval and client presentations
Choosing air vents and grilles by location
| Where it goes | Sensible choice |
|---|---|
| Long architectural ceiling, continuous line wanted | LINE — 18 mm slot, runs joined end to end |
| Higher duty per metre, or fewer metres available | PLINE — 20 mm slot, Coanda pattern |
| Where two ceilings, or a ceiling and a bulkhead, meet | LINE 90° or PLINE 90° corner |
| Single supply or extract point in a plain ceiling | Performance Circle or Square |
| Wall-mounted, no ceiling void available | Side Square or Side Round |
| Fireplace vents, return air, inspection hatches | ART frameless grille |
| Bedroom or hotel suite, noise critical | Acoustic Box behind the terminal |
| Cold supply air, or duct crossing an unheated void | Thermo Box and insulated ducting |
Installation and finish
Frameless gypsum terminals are fixed with standard plasterboard jointing compound, which is then sanded and painted with the rest of the surface. On new-build sites the plenum and diffuser are normally hung together and the plasterboard cut and brought up to the face of the diffuser. Units are supplied white and take standard emulsion or spray paint once installed, so a vent grille in a colour-drenched room finishes in the same colour as the walls.
- Decide the family first — passive opening, or terminal on a powered system
- Get the number: equivalent area in mm² for background ventilation, litres per second for anything ducted
- Pick on performance first and appearance second — a beautiful grille that whistles gets removed
- Size the plenum and duct to suit the terminal, not the other way round
- Plan one point of regulation per branch, in the duct rather than at the face
- Check free area against equivalent area before committing, especially with insect mesh or a backdraught flap
Frequently asked questions
What is the difference between a vent and a grille?
A vent is the opening, or a passive cover over it, and is specified by how much open area it gives. A grille is the patterned or bladed face fitted over an opening. In everyday use the words overlap almost completely — the distinction that actually matters is whether there is a fan behind it, because that decides whether you size on area or on airflow.
Is it spelled vent grill or vent grille?
Both appear everywhere. "Grille" is the convention in UK architectural and HVAC specification; "grill" is the more common everyday and search spelling. They refer to the same products, so do not read anything into which one a supplier uses.
What is the difference between a grille and a diffuser?
A grille covers an opening and passes air through it, usually with a fixed or adjustable blade pattern. A diffuser is engineered to control where the air goes once it leaves — throw pattern, spread, and how quickly it mixes with room air. A practical test: if a product quotes only a size and never an airflow, treat it as a grille.
Can you paint air vent covers and grilles?
Plastic and metal vents can be painted with the right primer, though paint reduces free area slightly at the mesh. Gypsum diffusers are different: they are designed to be skimmed and painted with the surrounding surface, so the finish is the ceiling's finish rather than a coat on top of a separate part.
What size air vent grille do I need?
For background ventilation, work in equivalent area and take the figure from the product's test data — commonly 8,000 mm² EA per habitable room in a multi-storey dwelling and 10,000 mm² EA in a single-storey one, with 4,000 mm² EA in wet rooms. For anything ducted, size on litres per second and check throw and noise at that rate. Send us the plans and we will run the calculations.
Do I need a vent cover on an extractor outlet?
Yes. The external termination keeps rain, wind and wildlife out of the duct, and a backdraught flap stops cold air flowing back when the fan is off. Choose one whose stated free area suits the fan rather than the cheapest cover that fits the hole.
How many air bricks does a suspended floor need?
Calculate the required opening area from the greater of 1,500 mm² per metre run of external wall or 500 mm² per m² of floor area, then divide by the free area of the specific vent you are using. Put them on at least two opposite walls so the void cross-ventilates.
Will a frameless grille work on my system?
If it is ducted — MVHR, MEV, ducted air conditioning or ventilated heating — yes, provided it is sized for the flow rate. Send us your plans and we will size the terminals, plenums and dampers free of charge, or start with a sample if you want to see the finish first.
Not sure which terminal you need?
Send us your floor plan and we will run the airflow calculations, size every diffuser, plenum and damper, and get the kit to you with next-day UK delivery — free.
Call 01283 240025 · Email sales@ventmann.co.uk
Browse the RangeGet Free Airflow Calculations