
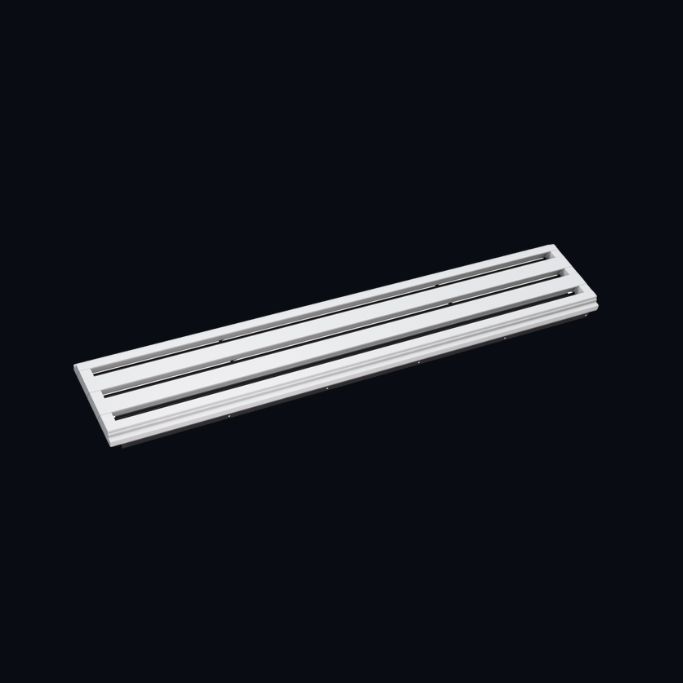


Retail Ventilation That Doesn't Compete With the Merchandise
A retail interior is a controlled visual environment. Every surface, light temperature and sightline is designed to put attention on the product. Then the services drawing arrives and puts six white rectangles in the ceiling above the hero display. Here is how to ventilate a shop properly without the terminals competing with what you are selling.
The short version
The ceiling is brand surface. In retail, a visible grille is not neutral — it reads as back-of-house in a front-of-house space.
Heat load is the engineering problem. Lighting, people, glazing and door openings make shops harder to condition than their floor area suggests.
Entrances and tills are the comfort hot spots, and they are exactly where terminals are hardest to place.
Why shops are harder than they look
A retail unit of 200 m² can carry a cooling load closer to an office twice its size. Accent and display lighting runs all day. Footfall is variable and peaky. Glazed shopfronts gain solar heat and lose conditioned air every time the door opens. Fitting rooms and stock areas have their own requirements. And in a shopping centre the landlord's base build gives you a fixed capped service and a limited ceiling void to work within.
The result is a lot of air to move through a ceiling that the brand has spent money resolving. Something has to give, and traditionally it is the ceiling.
Three places retail ventilation goes wrong
1. The entrance
The door opens, outside air arrives, and the nearest terminal is asked to deal with it. Typically it is a supply diffuser blowing conditioned air straight into the ingress, which wastes it and creates a visible draught over the threshold. Entrance comfort is an air-curtain and lobby-design question; the ceiling diffusers should support it, not fight it. Keep supply terminals back from the threshold and let them condition the space, not the doorway.
2. Directly over the till
The one position in a shop where someone stands still for eight hours is the till, and it is also where terminals often end up, because it is away from the display runs. If a terminal must sit near a staffed position, use the Performance Line with a perforated deflector, which softens the discharge, and orient the slot so the jet runs along the ceiling rather than across the person.
3. Fighting the lighting layout
Retail ceilings are built around lighting: tracks, grids, linear runs, concealed coves. A circular diffuser in a linear lighting scheme is the element that reads as services. If the ceiling language is linear, the terminal should be linear too — and lined up with it, not at an angle to it, not 200 mm off the line.
What to specify, by ceiling type
| Ceiling | Approach |
|---|---|
| Flat plastered ceiling, premium fit-out | Line or Performance Line slot diffusers, painted in the ceiling colour — effectively invisible |
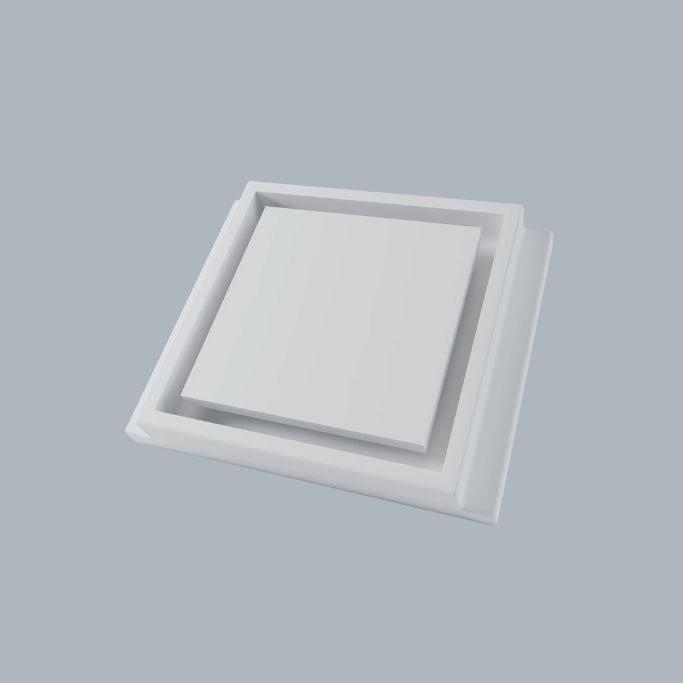
| Plastered ceiling, cost-sensitive | Performance Circle where positions are away from sightlines; no plenum needed |
| Bulkheads and perimeter coves | Side-entry terminals fed from within the bulkhead; VTBOX plenum |
| Exposed soffit / industrial aesthetic | Honest exposed ductwork and spiral terminals — do not try to hide services in a scheme built on showing them |
| Suspended grid | Conventional metal grilles to the tile module |
| Feature walls, fitting-room joinery, cashwrap | Art frameless grilles — magnetic, paintable, no visible fixings |
| Stock rooms, staff areas, plant | Standard metal grilles |
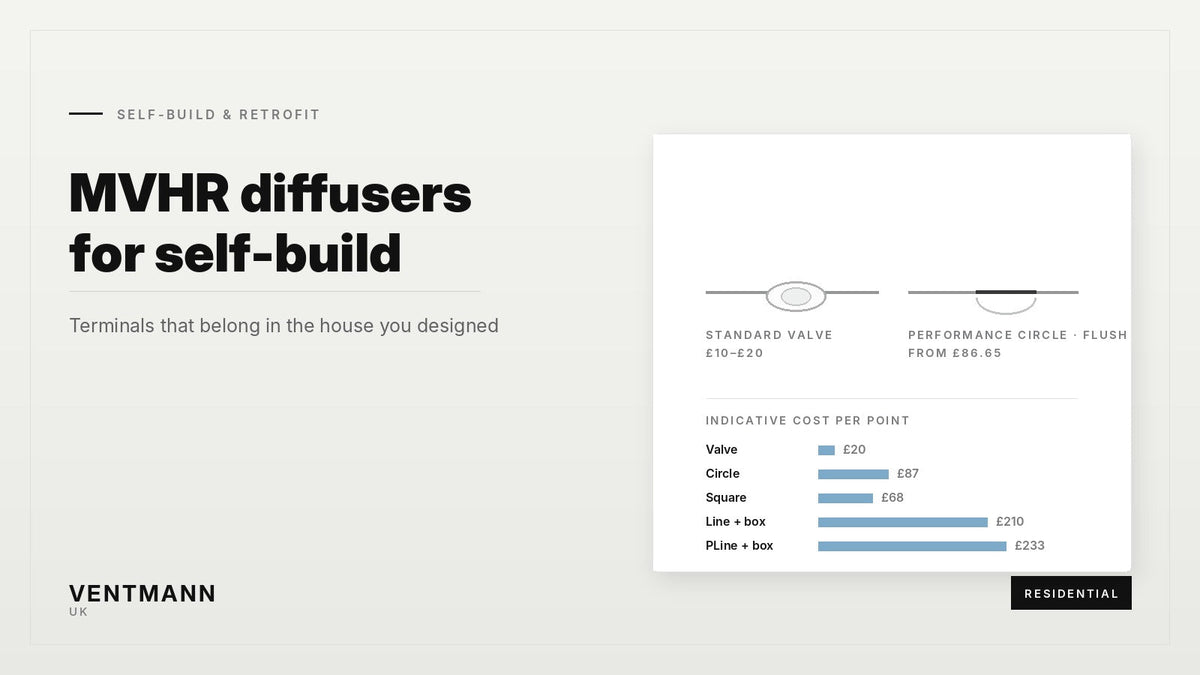
That last row is the commercial point. In a 200 m² unit there may be fifteen terminals in the shop floor that customers see and ten in the back that nobody does. Specify accordingly — the installed-cost comparison is here.
Rollouts: get the detail right once
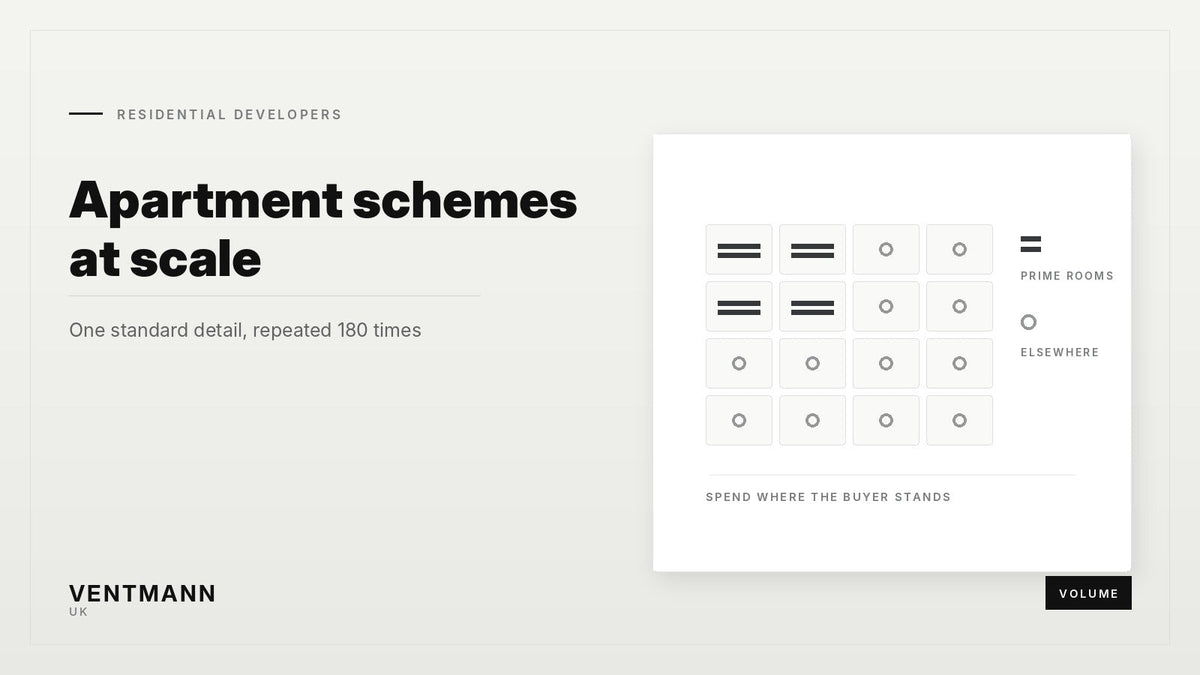
Retail is the sector where a specification decision multiplies fastest. A fit-out detail agreed for store one is repeated in forty. That makes two things worth more than they would be on a one-off project.
- A documented standard detail. Terminal type, plenum type, entry direction, slot position relative to the lighting line, paint specification. Put it in the brand's fit-out guide so every contractor builds it the same way.
- A procurement route that holds the programme. Standard Ventmann diffusers and plenums despatch next business day on orders before 11:00 am, which suits a rolling programme where store handover dates move. Bespoke Art grilles are 4–6 weeks, so they need ordering per store well ahead.
Also worth standardising: who paints the terminal, and with what. On a shopfit that runs hot, the diffuser is the thing a decorator fills in by accident. Five minutes of masking per terminal, written into the method statement, prevents it. See the decorating guide.
Colour, and why it matters more here
Retail ceilings are not always white. Dark ceilings are common in fashion, hospitality-led retail and anywhere the scheme wants the lighting to do the work. A white metal grille in a near-black ceiling is the most visible object in the room.
Gypsum terminals are supplied white and painted on site in whatever the ceiling colour is — including deep, saturated colours. Paint the inside face of the slot the same colour and the terminal reads as a shadow gap rather than an opening. More on this on our paintable vent grille page.
Showrooms, galleries and hospitality-led retail
The same logic applies, more strongly, anywhere the product is the interior: car showrooms, kitchen and bathroom studios, galleries, flagship stores, hotel retail. In these spaces the ceiling is often large, flat and uninterrupted by design, which makes any applied object conspicuous — and also makes a long linear slot easy to integrate, because there is room to run it properly.
Throw is the engineering watch-item in tall showroom spaces: a terminal with too much free area will not get air down to the occupied zone. Fewer slots, longer runs, and a check against the selector.
Common questions
Will landlord fit-out rules allow plaster-in terminals?
Usually, since they sit within the tenant's own ceiling. Check the void depth available above the capped service, because that decides whether you can use a top-entry GTG box or need a side-entry VTBOX. Resolve it before the ceiling is set out.
What happens at the end of a lease?
The terminal is part of the ceiling. If the ceiling is being stripped at reinstatement it goes with it, like any plasterboard element.
Can we match an existing brand ceiling colour?
Yes — they are painted on site with the ceiling, so any colour you specify.
Are they suitable above food display or fresh produce?
For comfort supply in a retail space, yes. For anything with a washdown or food-safety cleaning regime, specify an appropriate metal terminal instead.
Can you supply a standard schedule for a rollout?
Yes. Send one store's drawings and the typical duties and we will produce a standard terminal and plenum schedule you can issue with the fit-out pack.
Fitting out a store or planning a rollout?
Send the ceiling plan and the service capping details. We will mark up terminal positions, pick top or side entry, and price the standard detail.
Request a free quotation · Retail solutions · Open a trade account
Related ranges: Line · Performance Line · Performance Circle · Art frameless · Plenum boxes