




MVHR Diffusers for Self-Build: Terminals That Belong in the House

You have spent two years getting the details right — flush skirtings, shadow gaps, no architraves, lights on a grid. Then the MVHR commissioning sheet arrives with eighteen white plastic valves on it. This is how self-builders and renovators choose ventilation terminals that belong in the house, what they cost, and the decisions that have to be made before the plasterboard goes up.
The short version
The valves are specified by your MVHR supplier, not by law. You can change the terminal without changing the system, as long as the free area and pressure drop are accounted for at commissioning.
Budget roughly £90–£250 per point depending on type, against £10–£20 for a plastic valve. On a whole house that is a real number — so choose where it matters.
Decide before first fix. These terminals are fixed before the ceiling is boarded. After boarding, the decision is made for you.
What is actually wrong with the standard valve
Nothing, mechanically. A plastic disc valve moves air, balances easily and costs very little. The objection is visual: it is a 125 mm white plastic dome sitting proud of a flat ceiling, usually in the middle of it, and it is the one object in a carefully detailed room that looks like it came from a different building.
There is a second, quieter objection. In a very airtight house, MVHR runs continuously. The terminal is the last thing between the fan and your bedroom, which makes its free area and its acoustic behaviour matter more than they do in a leaky house with intermittent extract.
The options, honestly compared
| Terminal | Indicative price (ex VAT) | Plenum needed? | Best for |
|---|---|---|---|
| Standard plastic valve | £10–£20 | No | Plant, utility, loft, anywhere out of sight |
| Performance Circle | from £86.65 | No — clicks to the spigot | The best value upgrade; bedrooms, bathrooms, circulation |
| Square diffuser | £67.74 | Check per application | Square ceiling grids, where a round form looks wrong |
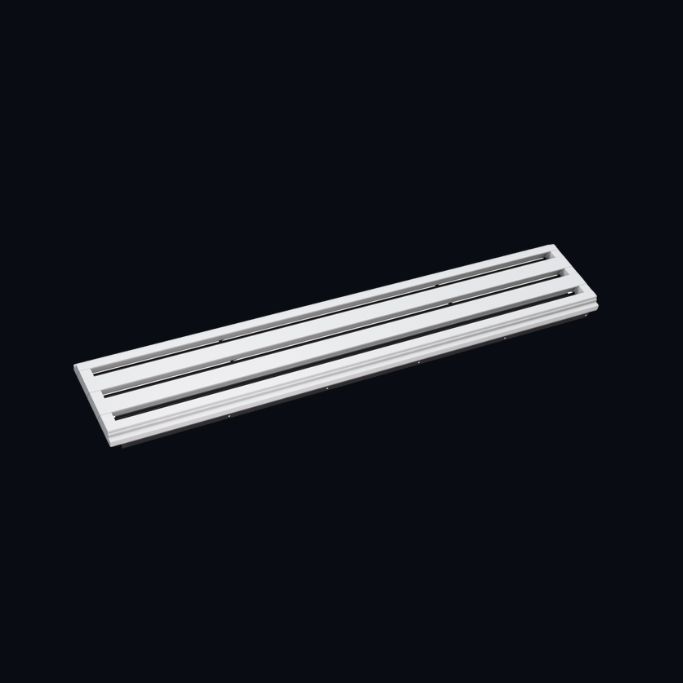
| Line slot diffuser | from £125.00 + plenum from £85.41 | Yes | Living space, kitchens, anywhere with a linear ceiling language |
| Performance Line | from £148.11 + plenum from £85.41 | Yes | Rooms with cooling, or supply above a seating or sleeping position |
| Art frameless grille | from £193.10 + plenum from £92.00 | Yes | Feature walls, fireplace ventilation, inspection hatches |
Prices are published starting prices excluding VAT at the time of writing; a trade account takes a further 10% off, and self-builders are usually eligible.
The honest recommendation for most self-builds: Performance Circle almost everywhere, linear slots in the two or three rooms that justify them. The Circle is the cheapest frameless terminal in the range, needs no plenum box, connects straight to a Ø125, Ø160 or Ø200 spigot and sits flush in the ceiling. It is the biggest visual improvement per pound available.
Sizing: what your MVHR designer needs to know
MVHR terminals are sized from the room's design rate, which your ventilation designer will have set out room by room. The conversion is the only tricky bit, because MVHR schedules are in l/s and diffuser data is in m³/h.
l/s × 3.6 = m³/h. A 13 l/s bedroom supply is 47 m³/h; a 15 l/s bathroom extract is 54 m³/h.
From there, pick the spigot from duct velocity — keep the last leg slow, 2.5–3 m/s, in any room you sleep or sit in:
| Spigot | At 2.5 m/s | At 3 m/s | Typical use |
|---|---|---|---|
| Ø100 | 71 m³/h | 85 m³/h | Small bedroom, WC |
| Ø125 | 110 m³/h | 133 m³/h | Most residential supplies and extracts |
| Ø160 | 181 m³/h | 217 m³/h | Kitchen, open-plan living, utility |
| Ø200 | 283 m³/h | 339 m³/h | Large open plan, boost duties |
Give your ventilation designer the terminal's pressure drop so it goes into the duct calculation, and give your commissioning engineer the free area so the system balances properly. Full method in sizing a diffuser from your design rates; everything is in the technical catalogue.
Do not skip this conversation. Swapping terminals after the ductwork is designed can change system resistance enough to affect commissioned flow rates. Tell the MVHR designer what you intend to use, early, and let them design around it.
The sequencing, in plain terms
This is the part that catches self-builders out. A plaster-in diffuser is not a second-fix item. It goes in before the ceiling is boarded, and the boarding is then cut and lifted up to meet it.
- Duct positioned in the ceiling void, above or between the joists.
- Temporary battens with spacers set at the finished ceiling level.
- Diffuser and plenum, supplied pre-assembled, sat on the battens and fixed.
- Plenum hung from the structure above and adjusted so the diffuser face just touches the battens.
- Battens out; the plasterboard sheet is cut and lifted up to the diffuser and screwed off as normal.
- Joint, scrim, fill in thin passes, sand, paint.
Two implications. First, you need to have bought them before the plasterboarder starts. Second, your plasterer and decorator need to know what they are. Send them our decorating guide — it takes five minutes to read and it prevents the single most common problem, which is filler setting inside the slot. Full sequence and video on the installation page.
Retrofit and renovation
In an existing house you are usually working with whatever void you have, which means two things.
Side entry is more likely. Between joists in a Victorian ceiling there is rarely room to turn a duct down onto a top-entry plenum. The VTBOX insulated thermo box is designed for exactly this — the duct arrives horizontally along the joist void. The comparison with top entry is here.
The Performance Circle gets even more attractive. No plenum box means no 625–1250 mm object to fit between joists, just a spigot connection. In a retrofit it is often the only frameless option that physically fits.
More on this on our retrofit page.
Where to spend, room by room
| Room | Worth it? | Suggestion |
|---|---|---|
| Open-plan living / kitchen | Yes — the room you look at most | Performance Line, linear, lined up with the lighting |
| Main bedroom | Yes — you lie looking at that ceiling | Performance Line or Performance Circle, low velocity |
| Other bedrooms | Yes, cheaply | Performance Circle |
| Bathrooms and en-suites | Yes — small ceilings, very visible | Performance Circle or Line on extract |
| Hall and landing | Yes, cheaply | Performance Circle |
| Utility, plant, garage, loft | No | Standard valves |
| Feature wall or fireplace vent | If it is in the sightline | Art frameless grille |
Common questions
Will these work with my MVHR unit?
They are passive terminals sized by spigot diameter, so they work with any ducted system — MVHR, heat pump ducted air, or a ventilation-only system. What matters is that the free area and pressure drop are in the design.
Can they be balanced and commissioned?
Yes, but balance upstream rather than at the face: an adjustable damper in the branch, or an airflow regulator for slot diffusers. Design it in — a commissioning engineer who arrives expecting an adjustable valve face will not thank you otherwise.
How do I clean them?
Vacuum the slot with a brush attachment, as you would any ceiling vent. There is no removable face on the plaster-in types; ducts are cleaned from the system side.
Will the plaster crack around them?
Not if the joint is done properly — scrimmed and built up in thin passes, like any board joint. Heavy single fills shrink and crack.
Can I buy just one to look at?
Yes — there is a 195 mm PLine sample for £20, which is the cheapest way to show your builder what you mean.
Do I need a trade account?
No, but it is worth opening one: 10% off every order, and self-build projects generally qualify.
Building or renovating?
Send your MVHR commissioning schedule and a ceiling plan. We will tell you which terminal suits each room, which need a plenum, and what the whole house costs — before you commit.
Request a free quotation · Self-build solutions · +44 (0)1283 240025
Related ranges: Performance Circle · Line · Square · Plenum boxes · Flexible ducting