



Hotel Guest Room Ventilation: Specifying Diffusers Guests Never Hear
A hotel guest room has a harder ventilation brief than almost any other space in a building. It must be quiet enough to sleep in, warm or cool within minutes of check-in, and photograph like a bedroom rather than a plant room. Here is how to specify air terminals that satisfy all three — and where hotel projects usually go wrong.
The short version
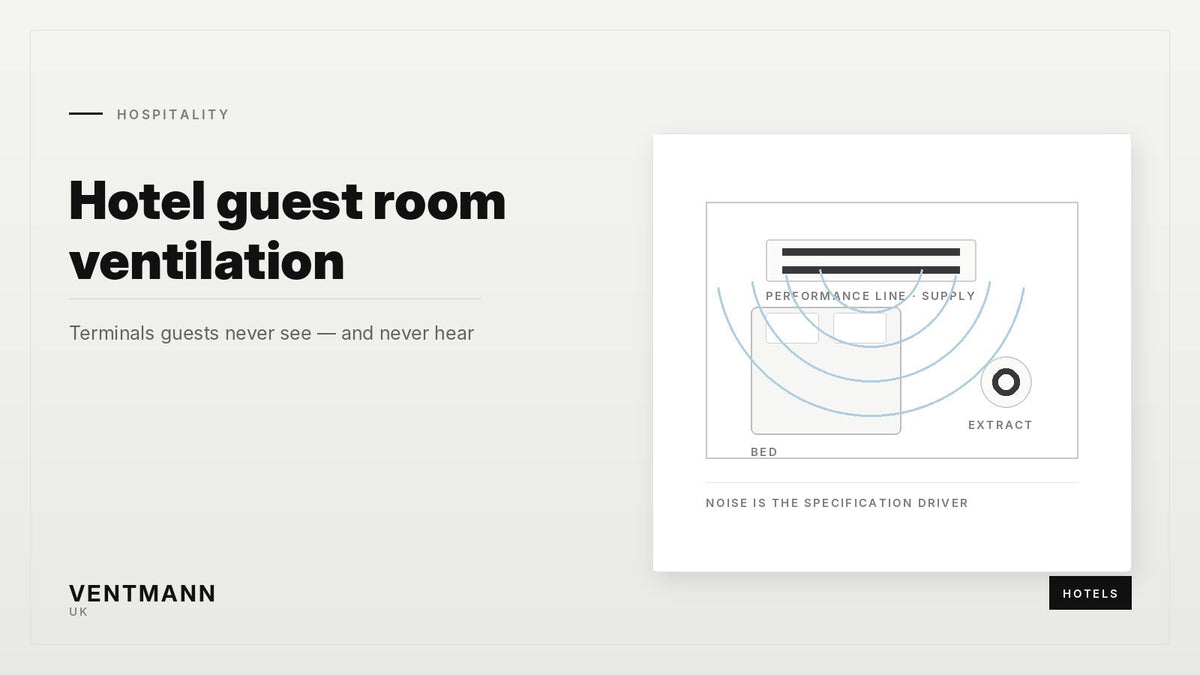
Noise is the specification driver, not airflow. Guest rooms are the one space type where an occupant lies still in the dark listening to your air distribution for eight hours.
Put the free area in, then slow the air down. A longer or multi-slot diffuser at low face velocity beats a small one working hard, every time.
Decide the ceiling before the fit-out drawings freeze. Plaster-in terminals are part of the ceiling build-up, not a second-fix item.
Why hotels are different
In an office, background noise from people, keyboards and traffic masks a lot of mechanical sound. In a guest room at 3am there is nothing to mask it. A fan coil unit that is perfectly acceptable in a meeting room becomes the reason for a one-star review in a bedroom.
At the same time the room has to respond fast. A guest arrives, finds the room at whatever temperature the setback left it, and expects comfort inside ten minutes. That pushes designers towards higher airflow at the terminal — exactly the thing that creates noise and draughts. The whole art of hotel room ventilation is resolving that tension at the diffuser.
And then there is the third constraint that engineers often meet late: the interior designer has drawn a ceiling. Hotel bedroom ceilings are rarely plain. There is a bulkhead over the wardrobe, a cove over the bed, linear lighting, a sprinkler, a detector, and sometimes a feature. A standard white metal grille lands in the middle of that and undoes it.
Where the noise actually comes from
Four sources, and the terminal is only one of them.
| Source | What it sounds like | Where to fix it |
|---|---|---|
| Fan coil / AHU | Low hum, constant | Unit selection, anti-vibration mounts, attenuation in the duct |
| Duct-borne noise | Hiss and rumble carried from plant | Acoustic lining, flexible ducting, a lined plenum at the terminal |
| Regenerated noise at the terminal | Hiss, rising sharply with flow | More free area: longer diffuser, more slots, bigger spigot |
| Crosstalk | Next door's television | Separate branches, attenuators, avoid shared plenums between rooms |
Regenerated noise is the one specifiers underestimate, because it is not in the fan data. It is generated at the slot itself and it rises steeply with velocity — doubling the flow through the same aperture does far more than double the sound. The cure is geometric, not mechanical: give the air more room to leave through.
Specifying the terminal
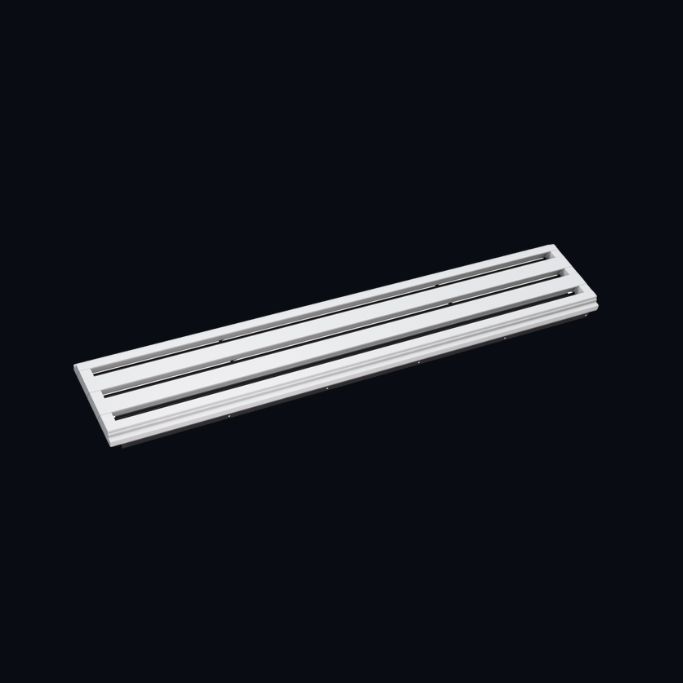
For a typical guest room supply, the shortlist is a Performance Line slot diffuser on the supply and a Line diffuser or Performance Circle on extract.
The Performance Line is the right call on supply because its curved internal face spreads the jet wide and low-velocity along the ceiling rather than throwing it in a concentrated stream. In a room where the bed sits four metres from the terminal, that is the difference between even temperature and a guest who turns the system off.
Work the numbers in this order
- Take the room's design rate per terminal and convert: l/s × 3.6 = m³/h.
- Choose a low branch velocity — 2.5 to 3 m/s for a bedroom, not the 4 to 5 m/s you would accept in a corridor.
- Pick the longest diffuser the ceiling will take, then add slots if you still need free area. Both reduce face velocity.
- Check the result in the product selector against your dB(A) target before it goes in the schedule.
Our guide to sizing a diffuser from your design rates sets out the spigot-diameter arithmetic in full.
The plenum is half the acoustic answer
A slot diffuser is an open aperture into a duct. Whatever noise reaches the back of it reaches the room. The GTG acoustic plenum box carries a foam insert that absorbs mid and high frequency energy inside the box, and it also evens out the pressure field so the slot discharges uniformly along its length rather than blasting over the spigot.
For a guest room, specify the acoustic box as standard rather than as an upgrade. Where the branch arrives from the side — common in a corridor-fed hotel layout with a shallow bulkhead — use the VTBOX insulated thermo box instead, and deal with the attenuation upstream. The comparison is set out in GTG vs VTBOX.
If you are still tight against the target, two cheap additions do a lot: an inline foam damper in the branch, and running the last couple of metres in acoustic flexible ducting rather than rigid.
Corridors, lobbies and restaurants
The brief changes as you leave the bedroom, and the specification should change with it.
| Space | Driver | Sensible specification |
|---|---|---|
| Guest room supply | Noise, then comfort | Performance Line + GTG acoustic box, low face velocity |
| Guest bathroom extract | Rate, humidity | Line or Performance Circle, sized for the extract duty |
| Corridor | Cost and repetition | Performance Circle — no plenum required, lowest installed cost |
| Lobby, high ceiling | Throw | Fewer slots, higher velocity, longer runs |
| Restaurant | Comfort over seated diners | Performance Line with perforated deflector; avoid terminals directly over tables |
| Spa, pool surround | Humidity, corrosion | Review the environment carefully; a metal grille in a suitable material may be correct |
| Back of house | Cost | Standard metal grilles — spend the budget front of house |
That last line matters commercially. A 120-room hotel does not need frameless terminals in the laundry. Splitting the specification — architectural where guests look, conventional where they do not — is usually what gets the design through value engineering with the guest rooms intact. The arithmetic is in our frameless vs metal grilles cost comparison.
The programme trap
Plaster-in diffusers are fixed before the ceiling is boarded. On a hotel, where bedroom fit-out runs as a repeating sequence across floors, that has to be in the programme as a hold point — not discovered on the first room.
The sequence is: duct in the void, temporary battens set to finished ceiling level, diffuser and plenum fixed and hung to that level, battens out, board cut and lifted up to the diffuser, joint, sand, paint. The full method is on the installation page, and the decorating detail — which on a hotel is repeated hundreds of times, so it is worth getting right once — is in our decorator's guide.
Two practical points for hotel programmes:
- Order the mock-up room early and sign it off properly. It is the cheapest place to discover that the slot does not line up with the lighting.
- Buy diffuser and plenum together. They arrive pre-assembled, which removes the width-code mismatch that otherwise shows up on floor three.
Common questions
Will a plaster-in diffuser crack as the building moves?
The joint behaves like any plasterboard joint: scrimmed, filled in thin passes and sanded, it performs the same way. Cracking is a jointing issue, not a material one. The gypsum composite is formulated to take jointing compound and paint.
How does housekeeping clean them?
The same way they clean the ceiling. There is no frame or louvre to collect dust, which is one of the quieter advantages over a metal grille in a bedroom.
Can they be painted to match a dark scheme?
Yes — they are supplied white and designed to be painted. In a dark scheme, paint the inside face of the slot too; it deepens the shadow gap and is what makes the detail read as architecture rather than as a hole.
What about access for maintenance?
The diffuser is fixed, but the plenum and ductwork are accessed from the void as normal. Where a demountable face is genuinely required, the magnetic Art frameless grille range lifts off without tools.
What lead time should we allow?
Standard diffusers and plenums despatch next business day on orders before 11:00 am. Bespoke Art grilles are made to order on a 4–6 week lead time, so they sit earlier in the procurement programme.
Working on a hotel or restaurant project?
Send the room type schedule and the RCP. We will size the terminals, mark which positions need acoustic or insulated plenums, and return a priced schedule — no charge.
Request a free quotation · Hospitality & leisure solutions · +44 (0)1283 240025
Related ranges: Performance Line · Line · Performance Circle · Plenum boxes · Art frameless