



Apartment Schemes: Specifying Diffusers at Scale
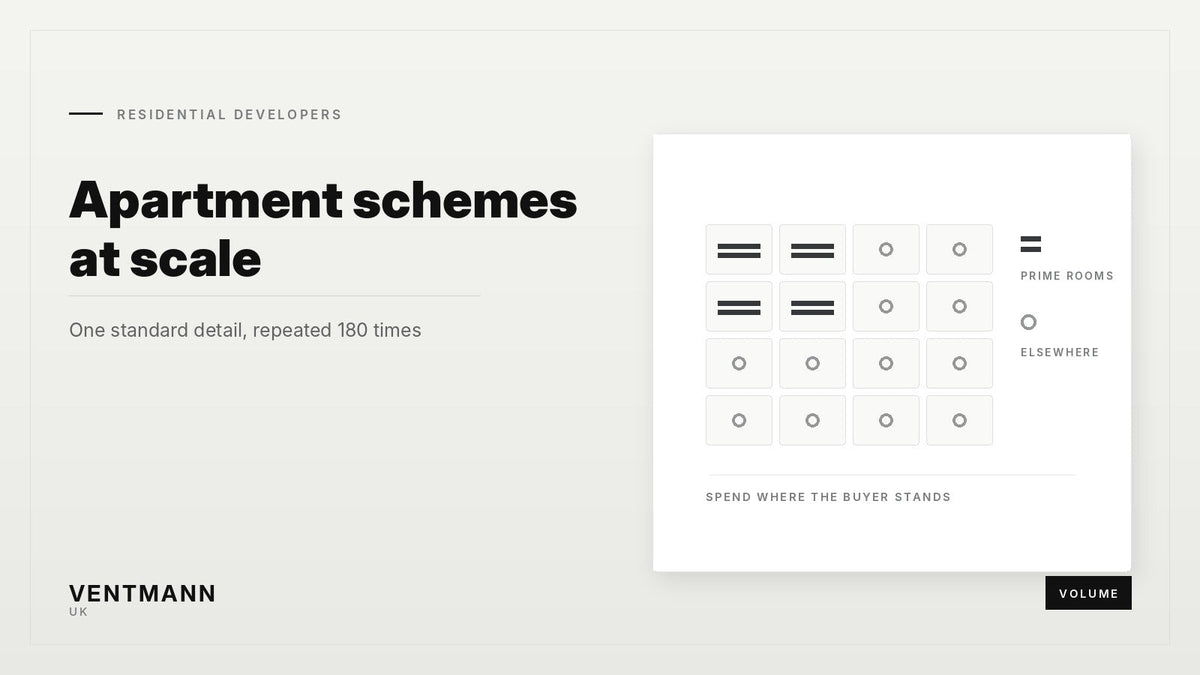
On a 180-apartment scheme the diffuser is not a product decision, it is a multiplier. Every pound, every minute of plasterer time and every coordination error repeats 180 times. That cuts both ways: it is why architectural terminals get value-engineered out of residential schemes, and why — specified properly — they are one of the cheapest ways to make a standard unit feel expensive.
The short version
Specify by unit type, not by scheme. One standard detail per apartment type, repeated, is what makes this work commercially.
Protect the rooms buyers stand in. Living space and main bedroom ceilings justify the spend; halls, utilities and risers do not.
Settle entry direction at coordination. Shallow residential service zones are the single most common cause of plenum problems on apartment schemes.
What makes apartments their own problem
Four things, none of which apply in the same way to a house or an office.
- Service zones are shallow. Floor-to-floor heights are optimised, and the ceiling void over a bedroom in a concrete-frame apartment is often 200 mm or less once the structure, sprinkler, lighting and heat-network pipework have taken their share.
- Acoustic separation is regulated and tested. Ductwork crossing between dwellings is a flanking path, and the terminal is where it enters the room.
- Overheating is now a design driver. Current Building Regulations guidance on overheating in new residential buildings has pushed more schemes towards mechanical cooling or enhanced ventilation, which raises the air volumes arriving at the terminal.
- Everything repeats. Which is the opportunity.
Where the money actually goes
Most value-engineering exercises compare the terminal unit prices and stop there. The useful comparison is per apartment, with the plenum included, split by where the terminal sits.
| Position | Specification | Indicative material cost per point |
|---|---|---|
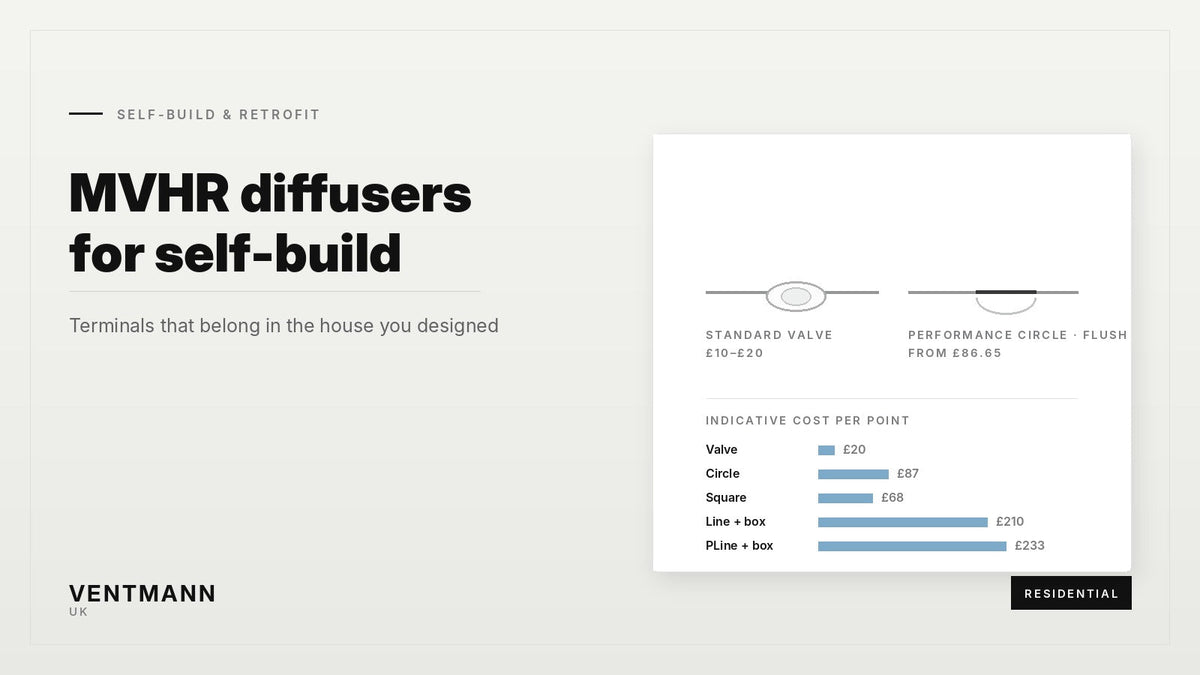
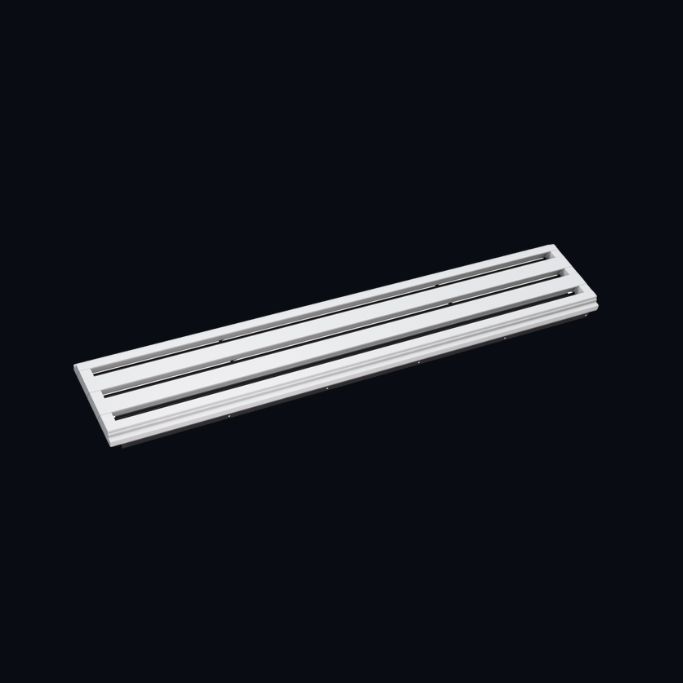
| Living / kitchen supply | Performance Line + GTG acoustic box | £233 |
| Main bedroom supply | Performance Line + GTG acoustic box | £233 |
| Second bedroom supply | Performance Circle | £87 |
| Hall / circulation | Performance Circle | £87 |
| Bathroom / en-suite extract | Performance Circle | £87 |
| Kitchen extract | Line + GTG acoustic box | £210 |
| Utility / store | Standard valve | £15 |
Published starting prices excluding VAT at the time of writing; trade accounts take a further 10%, and scheme quantities are quoted individually. The point is the shape rather than the exact figures: a mixed specification lands far below a blanket one, and it puts the money in the two rooms that sell the apartment.
The Performance Circle is the workhorse here. It is the cheapest frameless terminal in the range, it needs no plenum box at all, and it clicks straight onto a Ø125, Ø160 or Ø200 spigot — which also removes a coordination item and a hanging operation from every one of those positions.
The shallow-void problem
A top-entry GTG box needs clear space above it to turn the duct onto the spigot without crushing it. In a 200 mm residential service zone that is often not available. The answer is the side-entry VTBOX insulated thermo box, fed horizontally along the void — and that is a branch-routing decision, not a swap you make on site.
Decide it per unit type at coordination stage. Our GTG vs VTBOX guide sets out the full decision, and getting diffusers into the model early covers what to model and when. On a repeating scheme this is twenty minutes of work that protects 180 ceilings.
Model the connection envelope, not just the box. Clash detection against the plenum alone passes happily with a duct 40 mm from the spigot and a bend nobody can physically make. Add a connection and hanger envelope to the family and the clash report tells you the truth.
Acoustics between dwellings
Where ductwork serves more than one dwelling, the terminal is where crosstalk arrives. Three measures, in order of effectiveness per pound:
- Separate branches per dwelling, with attenuation at the point of separation. Design, not product.
- Acoustic plenums at the terminal — the GTG foam insert absorbs mid and high frequency energy before it reaches the slot.
- Free area at the terminal. Regenerated noise rises steeply with face velocity, so a longer or multi-slot diffuser run slowly is quieter than a short one run hard. Method in sizing a diffuser from your design rates.
Where you are still short, an inline foam damper and a run of acoustic flexible ducting into the plenum are inexpensive per unit and add up to a lot across a scheme.
Programme and repeatability
Plaster-in terminals are fixed before boarding, which on an apartment scheme means they sit inside the repeating floor cycle. Handled well that is an advantage — the sequence is learned once and then runs. Handled badly it stops the drylining gang.
Three things to put in place before floor one:
- A signed-off mock-up apartment. Including the terminal positions relative to lighting and the painted finish. It is the cheapest place to find out the slot is 150 mm off the light line.
- Diffusers and plenums ordered as matched pairs. Bought together they arrive pre-assembled, which eliminates the width-code mismatch that otherwise appears on floor three. Next business day despatch on orders before 11:00 am.
- A one-page method for the plasterer and decorator. Jointing in thin passes, masking the aperture, not rounding the slot edge. Our decorator's guide is written for exactly this; issue it with the package.
Also write "architectural diffusers and plenums fixed and set to level" into the programme as a hold point before boarding, in the same way as a first-fix inspection. Teams that record it do not get caught by it.
Build to rent, PRS and student
The calculation changes when the developer holds the asset. Two factors push towards architectural terminals:
Maintenance and turnover. A flush, painted terminal is repainted with the ceiling between tenancies. There is no frame to clean around, no plastic to yellow, and no component to replace. Over a fifteen-year hold that is a genuine lifecycle argument, not a cosmetic one.
Amenity space. Lobbies, co-working lounges, gyms and roof terraces are the marketing images for the whole building. They carry disproportionate weight for a small proportion of the terminal count — and they usually have the ceiling heights to make a long linear run work well.
Defending the specification
When the terminal line appears in a value-engineering schedule, the argument that works is not aesthetic. It is this: the cost sits in two rooms per apartment, the alternative saving is a few hundred pounds per unit, and the ceiling of the living space is one of the surfaces a buyer or tenant evaluates in the first ten seconds of a viewing. Offer the mixed specification above rather than defending a blanket one — a partial saving accepted usually beats a full saving imposed.
The installed-cost arithmetic to support that conversation is in frameless vs metal grilles.
Common questions
Do you quote scheme quantities differently?
Yes. Send the unit mix and a typical apartment layout and we will quote the scheme, not the list price. Trade accounts take 10% off as standard.
Can you supply pre-assembled diffuser and plenum sets per unit type?
Yes — that is the recommended way to buy for a repeating scheme, and it removes the most common site error.
What happens if a plasterer damages one?
It is made good like any plasterboard damage, by the same trade. There is no component to replace, which is part of the appeal on a scheme where handover snagging is measured in hundreds of items.
Are BIM objects available for our Revit model?
Yes, covering the diffuser ranges and the plenum boxes in all three width codes. Download from the technical catalogue.
Do they suit heat-pump ducted air as well as MVHR?
Yes — they are passive terminals sized by spigot diameter and free area, so they work with any ducted system. Give the designer the pressure drop so it goes into the duct calculation.
Specifying a residential scheme?
Send the unit mix, a typical layout and the service zone section. We will produce a terminal and plenum schedule per unit type, with entry directions resolved, and quote it as a scheme.
Request a free quotation · Residential solutions · Reseller & distribution
Regulatory references are indicative. Always design to the current Building Regulations and the project's own specification. Related ranges: Performance Line · Performance Circle · Line · Plenum boxes